Shaded civic office tower
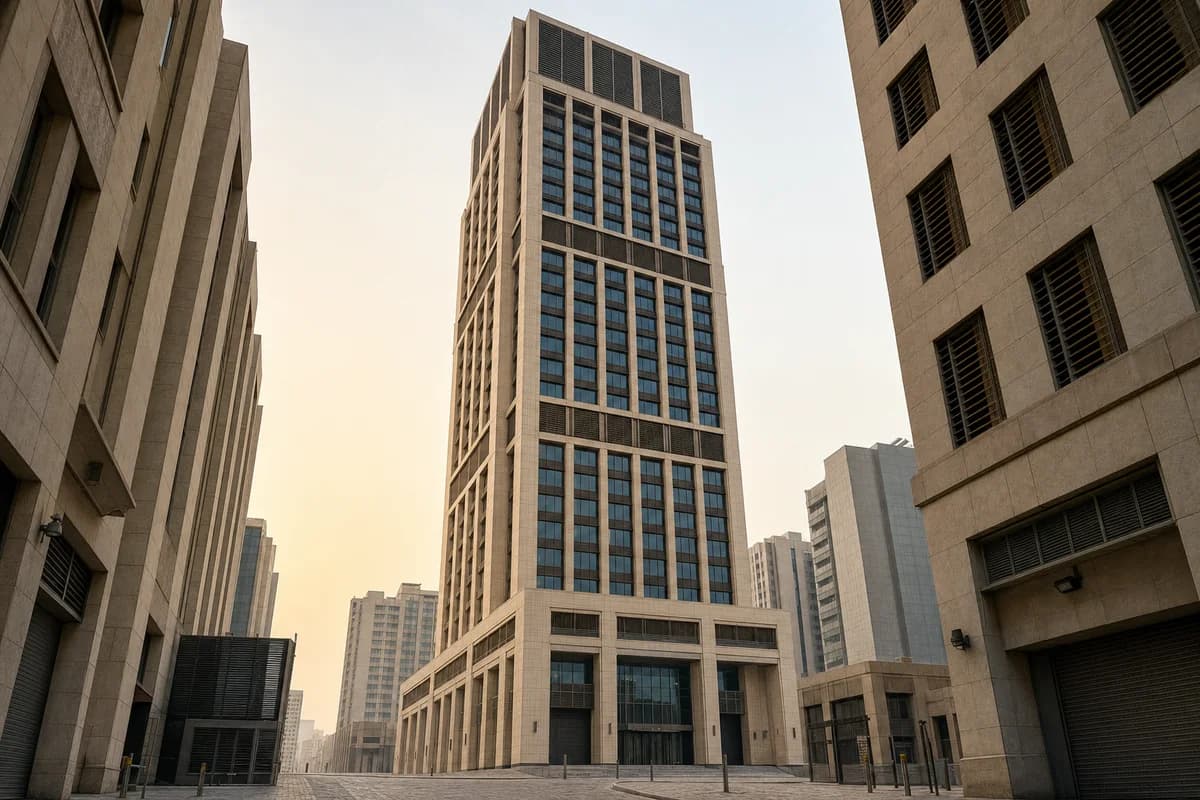
Study a shaded 34-storey civic-office envelope with legible office and refuge-floor cues.
Create an architecture-first photograph of a 34-storey civic-office tower in a dense West Asian center, reading at a plausible generated scale from base to crown within a tight neighboring podium street wall. Form a limestone-clad structural frame around regular office floor plates, deeply recessed clear glazing, plain functional bronze maintenance screens, and clearly expressed unplanted refuge and mechanical levels that break the elevation into legible working sections. Finish with a ventilated mechanical crown without decorative spires. Use a corrected 45mm low-angle view from a narrow stone-paved street at hazy dawn, keeping neighboring podiums tight to the frame. Keep the entrance forecourt clear so the stone base, security threshold, office entry, service access, and facade maintenance zones remain legible. Make heat protection, refuge-floor egress, and structural depth plausible, with no residential balconies, sky gardens, or planted terraces. Use no lettering, emblems, or ornamental patterns, and never present the tower as an isolated ceremonial monument. Avoid luxury-lobby cues and monumental symbolism. Show a completely unoccupied visible scene: no pedestrians, human silhouettes, or vehicles anywhere in frame. Include no readable signs, logos, advertising, or transit branding, and do not depict any identifiable real venue.