Mexico City viaduct ceramics institute
Illustrate a Mexico City rail-edge ceramics institute for adaptive-reuse visual review.
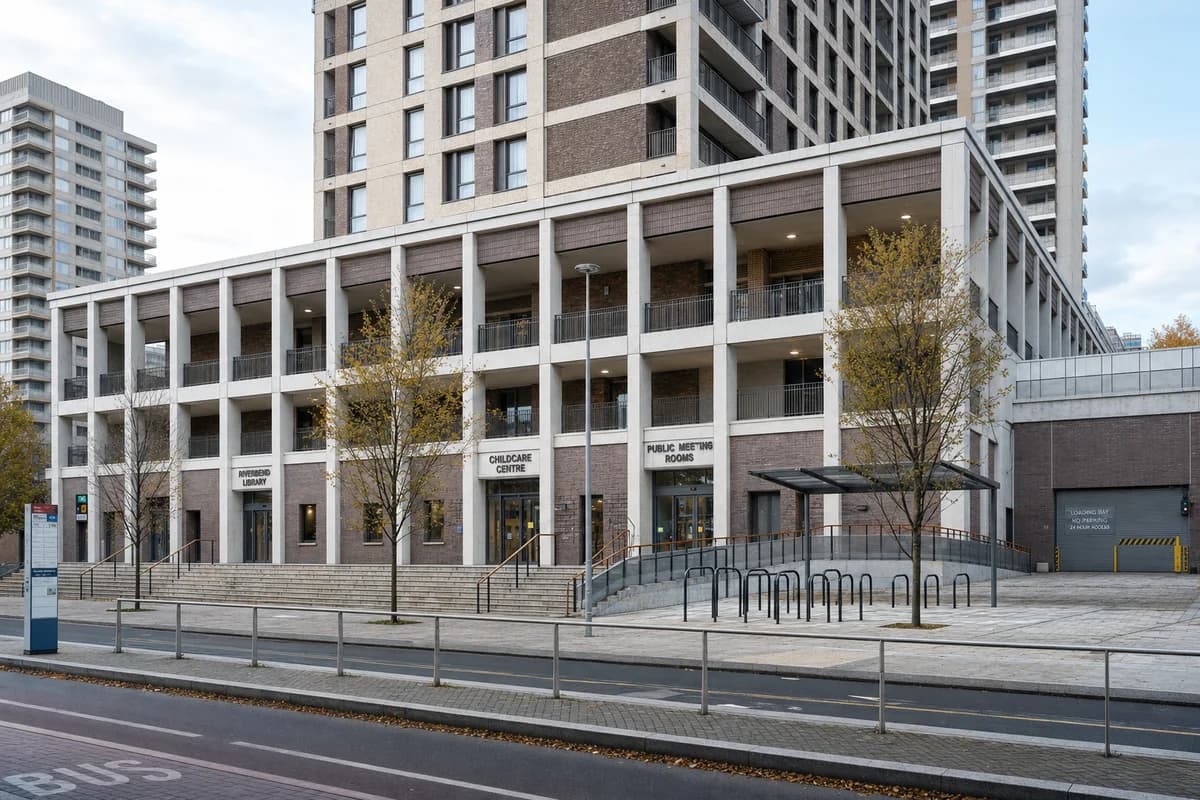
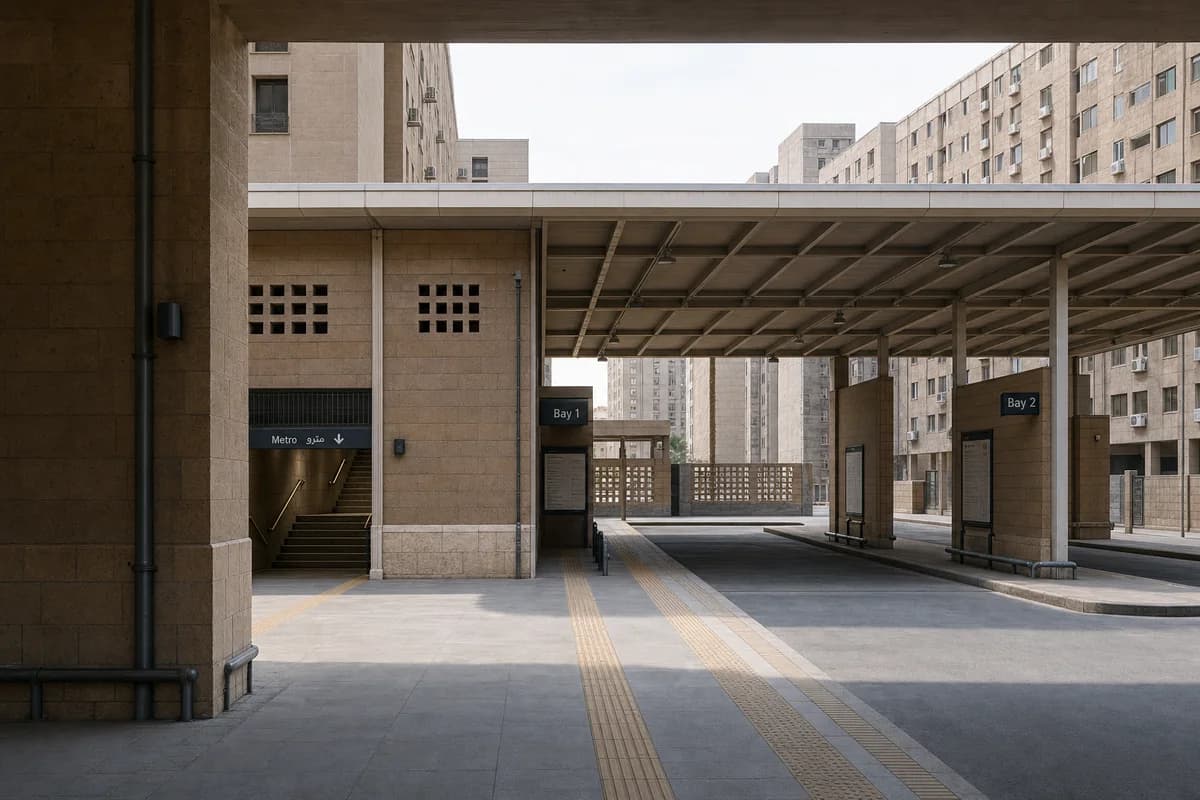
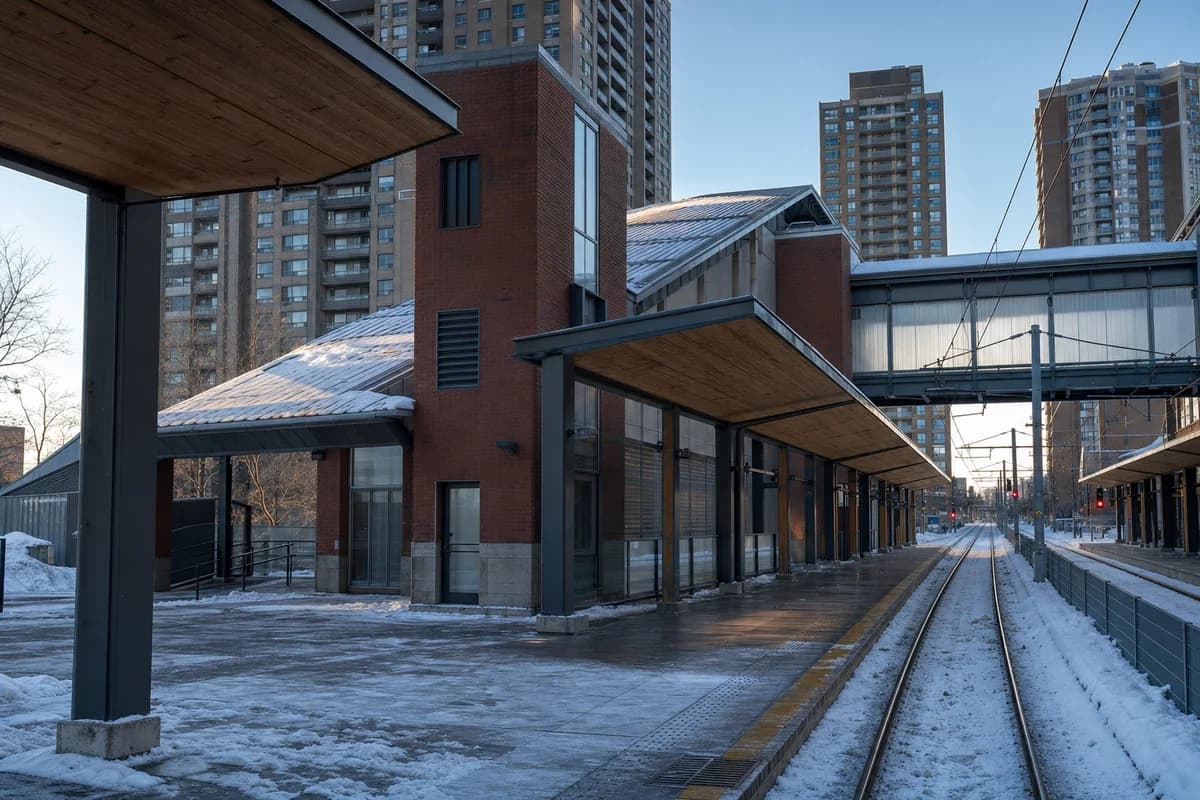
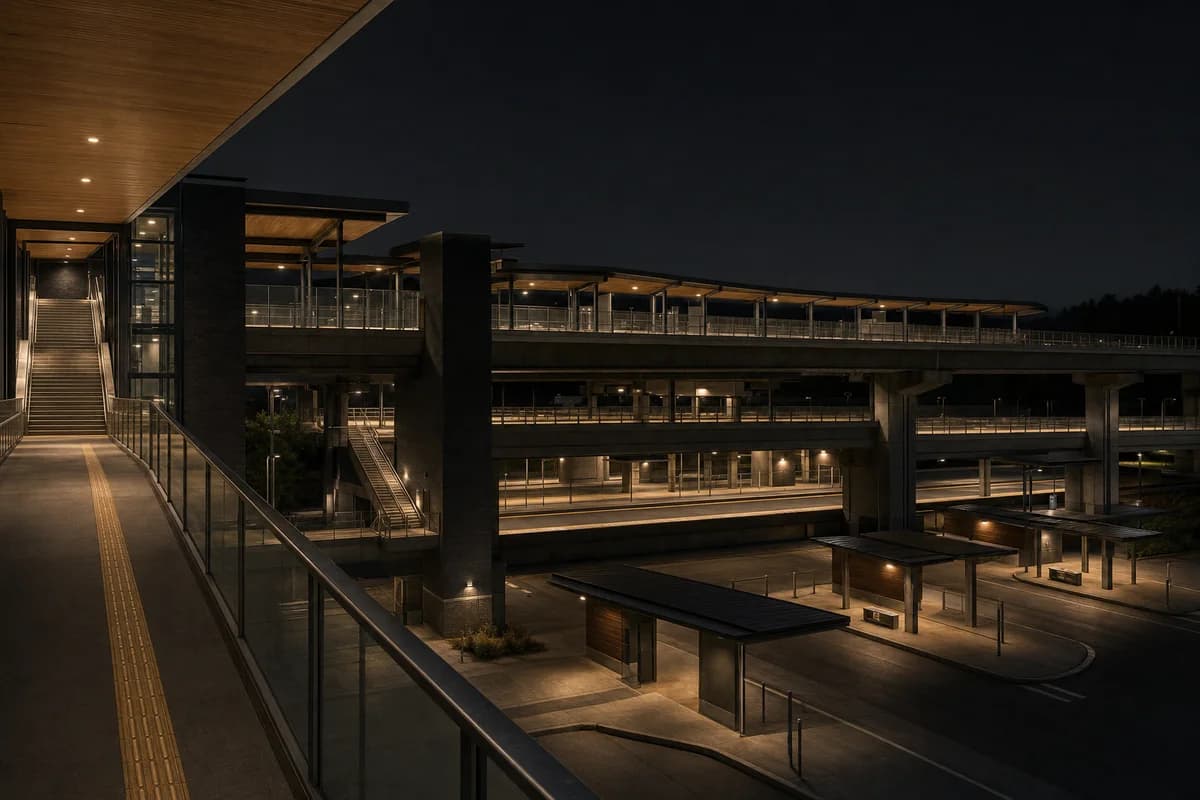
Create an unoccupied architectural photograph of a ceramics institute where a retained six-story municipal records building meets an elevated rail viaduct in Mexico City. Preserve patched brick piers, ribbed concrete slabs, filled openings, lime repairs, former partition lines, and deep arched portals. Insert a freestanding darkened-steel gallery frame, quiet seminar rooms, a reversible external stair, oak screens, and a sheltered public passage beneath the viaduct. Add a tall ceramic-lined light court between retained masonry and new frame, using matte cobalt and pale mineral glazes only as controlled material accents. Let oblique afternoon daylight reveal old and new layers while soft train shadows cross the facade. Use a level corrected 50mm three-quarter street view including the light court, a key junction, the viaduct, and neighboring ten-story blocks. Show no people; do not generate a crowd, queue, group, gathering, class, or human silhouettes. Resolve vibration isolation, acoustic linings, fire separation, guards, drainage, facade anchors, and discreet service access. Avoid industrial nostalgia, staged decay, signs, branding, abandoned-infrastructure drama, glossy loft cues, and named-designer references.