Linear garden hall under rail
Support visual review of an urban winter garden and reading hall beneath elevated rail.
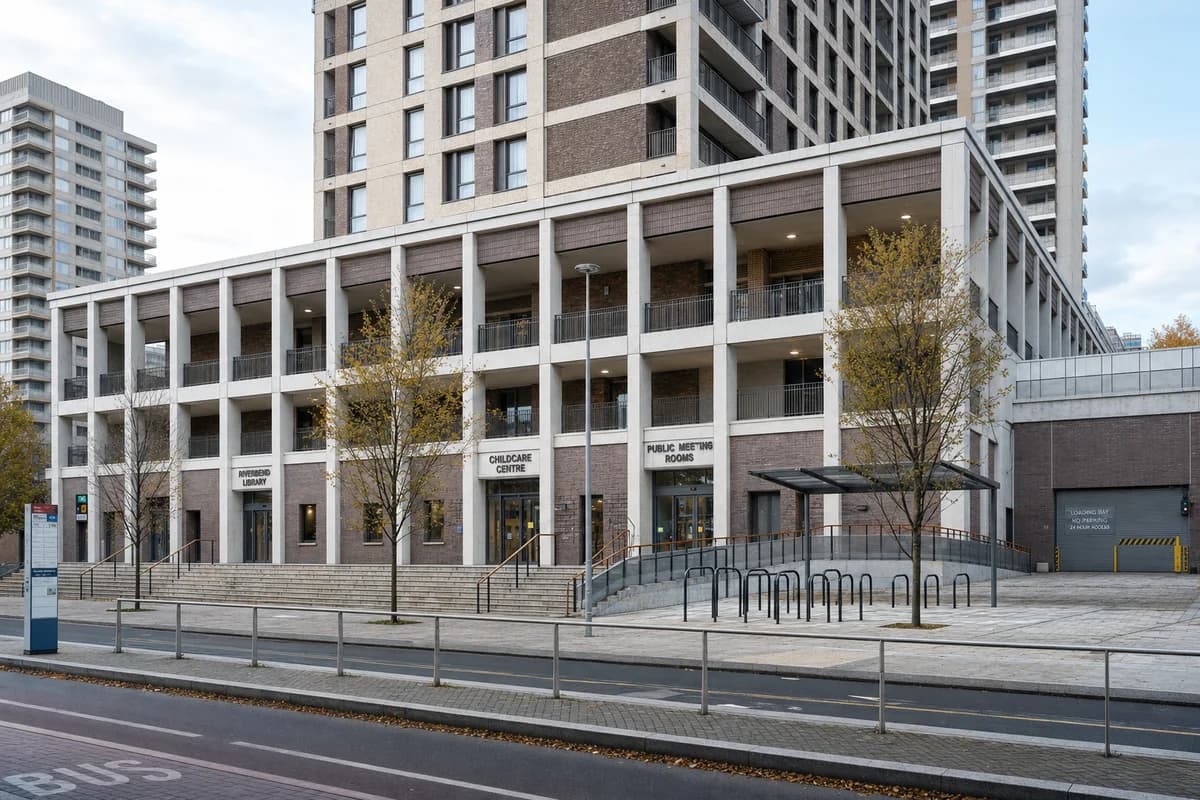
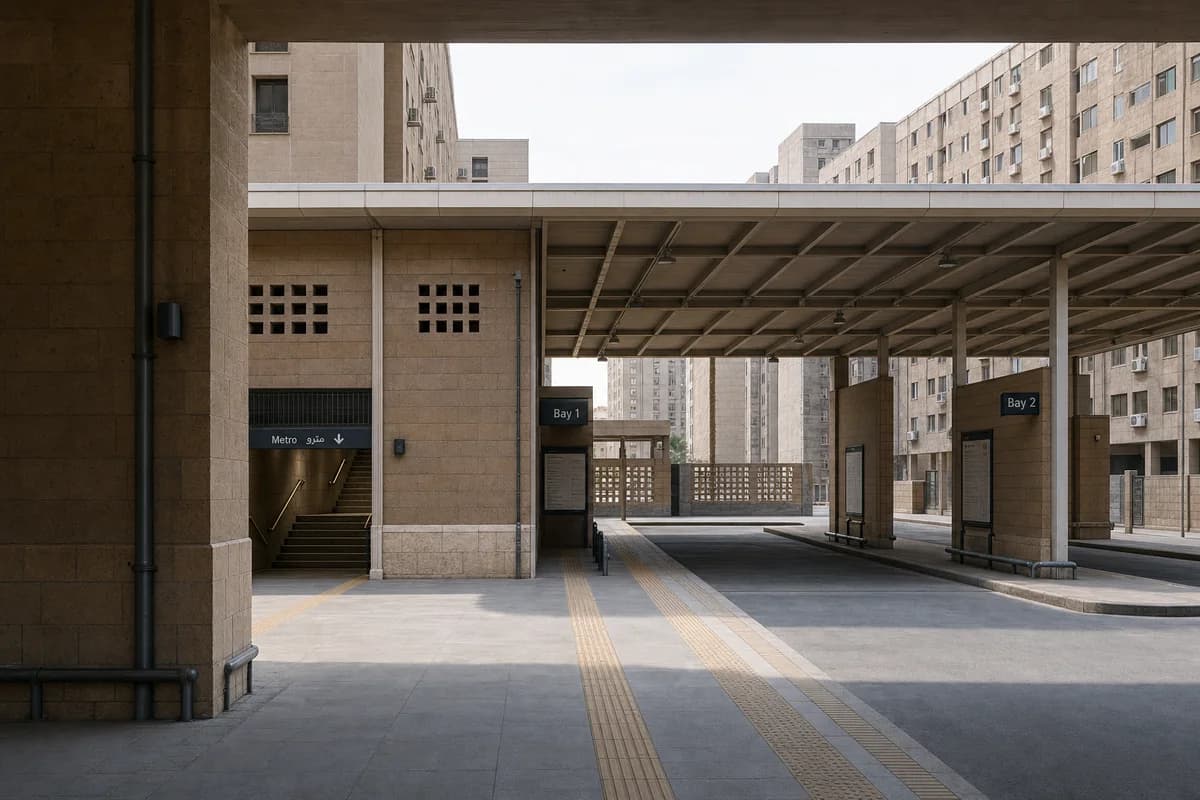
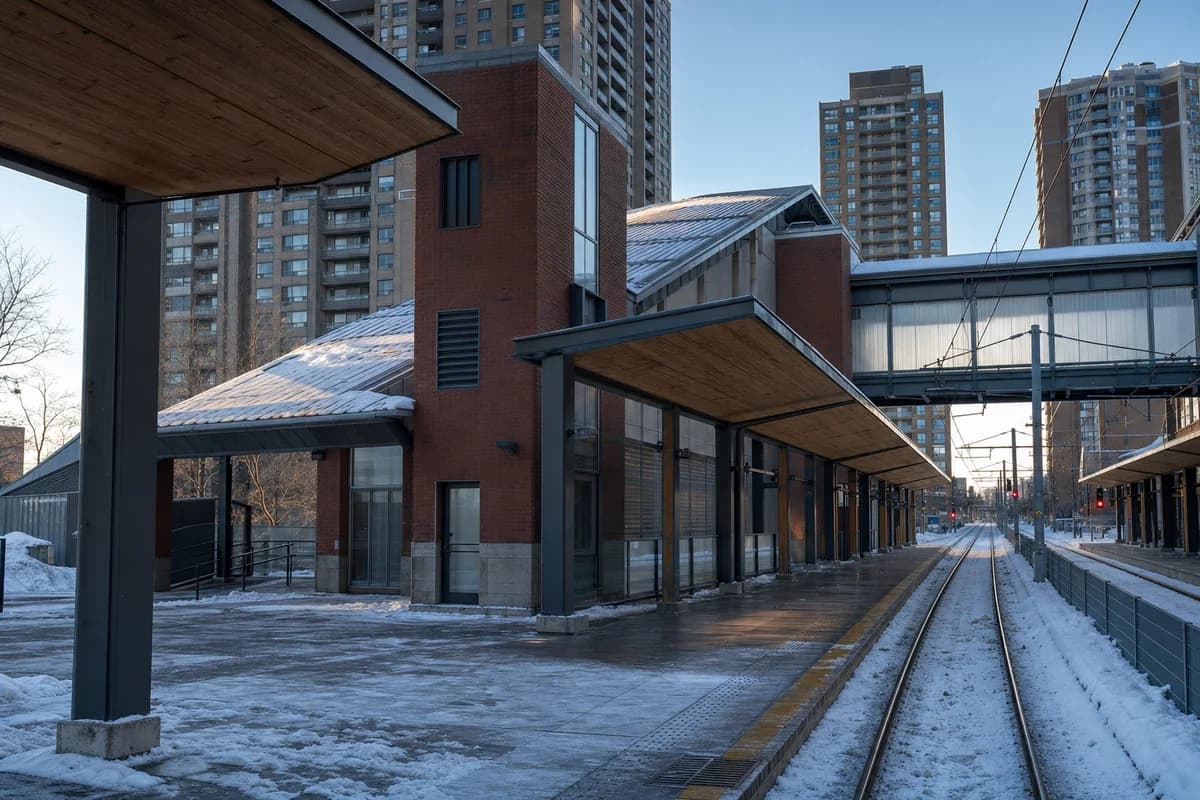
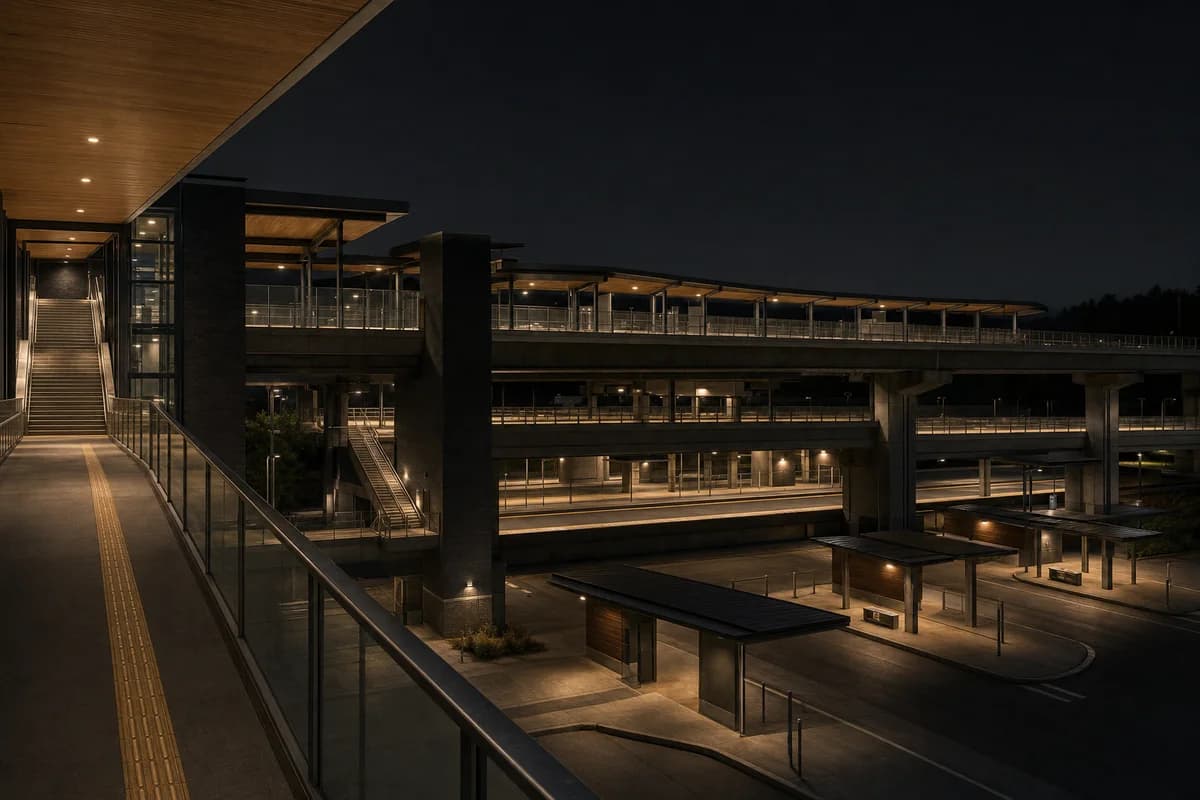
Create an unoccupied architectural photograph of a linear public winter garden and reading hall fitted beneath and beside an elevated railway in a dense inner-city district. Use long economical timber spans between existing viaduct piers, corrugated fiber-cement roofs, dark masonry reading rooms, reused-brick walls, clerestory glazing, and sheltered planted courts over a precisely drained stone floor. Surround it with twelve-story housing and an ordinary bus street so the hall reads as purposeful urban public architecture. Set the scene on a cloudy early morning with cool diffuse light and restrained reading lamps. Frame a corrected eye-level 65mm view from the garden edge, using repeated viaduct piers as deep spatial rhythm, the timber roof as a warm middle layer, and the planted reading court as foreground. Show no people; do not generate a crowd, queue, group, gathering, readers, or human silhouettes. Include no moving trains, buses, carts, or road traffic. Make drainage, fire clearance, acoustic protection, accessible routes, and planting depth credible. Render no readable text, signs, logos, lettering, numbers, boards, or vehicle displays. Avoid rustic market styling, abandoned viaduct mood, and event staging.