Northlight university block
Illustrate a dense university block for urban design visual review.
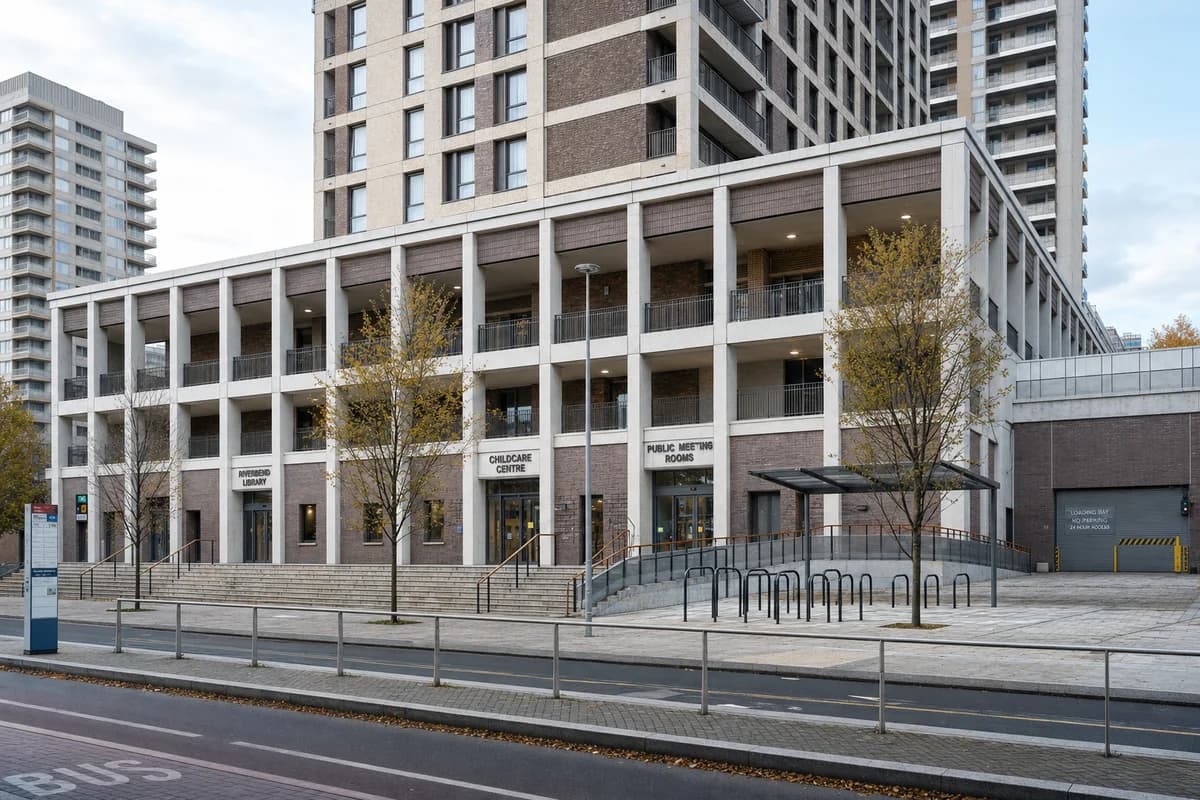
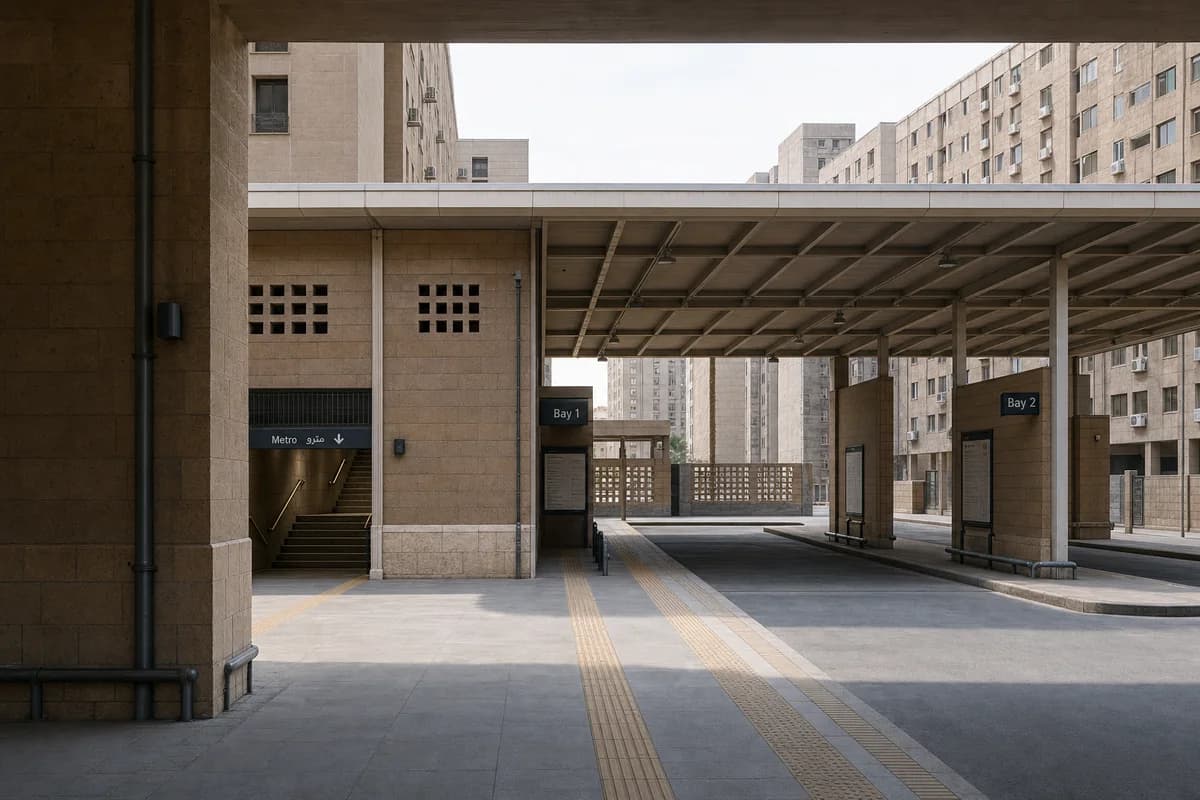
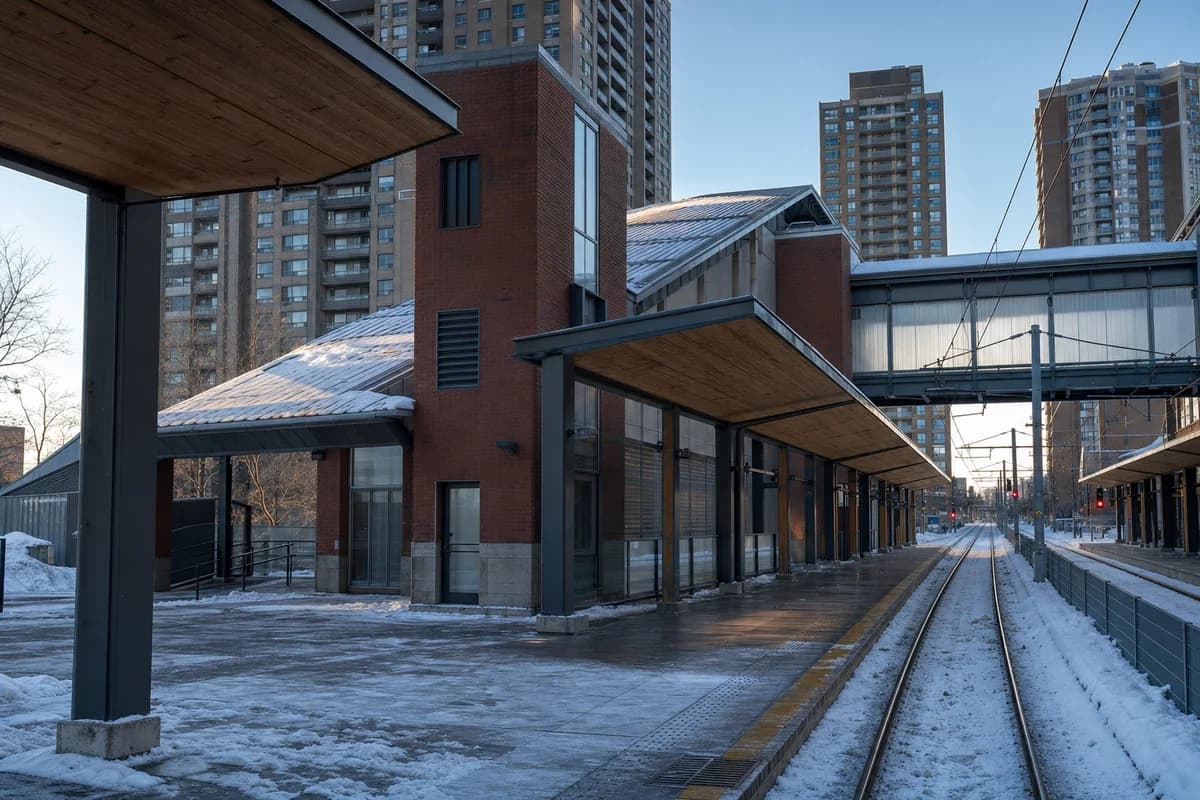
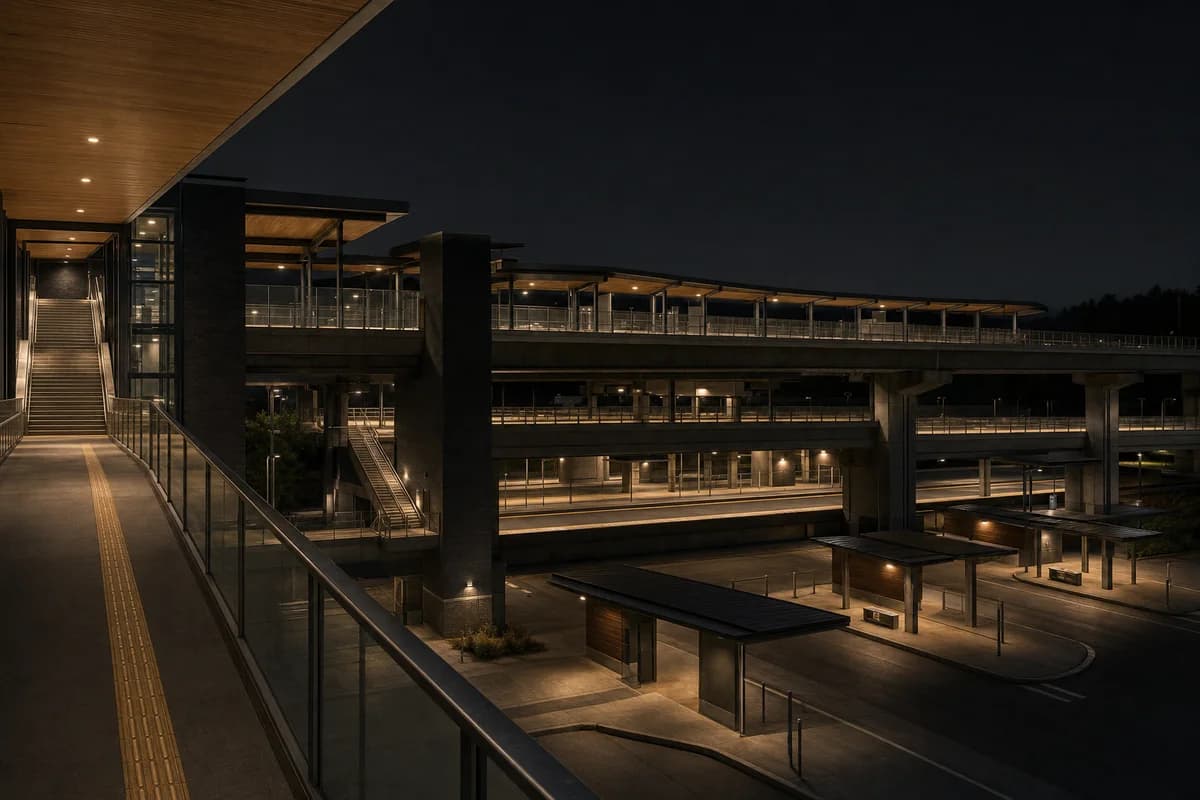
Create an unoccupied built architectural photograph of a twelve-story university teaching block on a dense northern city street. Form a robust fired-brick perimeter around an expressed timber and concrete teaching frame, with rational bays, deep window reveals, dull zinc at setbacks, and a three-story public loggia aligned to neighboring cornices. Set the building among continuous eight- to fourteen-story blocks, tram wires, and narrow winter trees. Use high overcast daylight with open neutral shadows and damp pavement. Frame an eye-level 65mm view from the opposite pavement with corrected verticals and restrained compression, using the public loggia as the foreground anchor and the upper teaching bays as a calm vertical rhythm. Show no people; do not generate a crowd, queue, group, gathering, students, or human silhouettes. Include no moving transit or road traffic. Make the tower core, facade joints, snow guards, servicing, and loggia drainage credible. Avoid domestic Nordic styling, pristine timber, isolated-object composition, and an implausible skyline.