Modular metro interchange
Support visual review of a metropolitan interchange. Visual plausibility only.
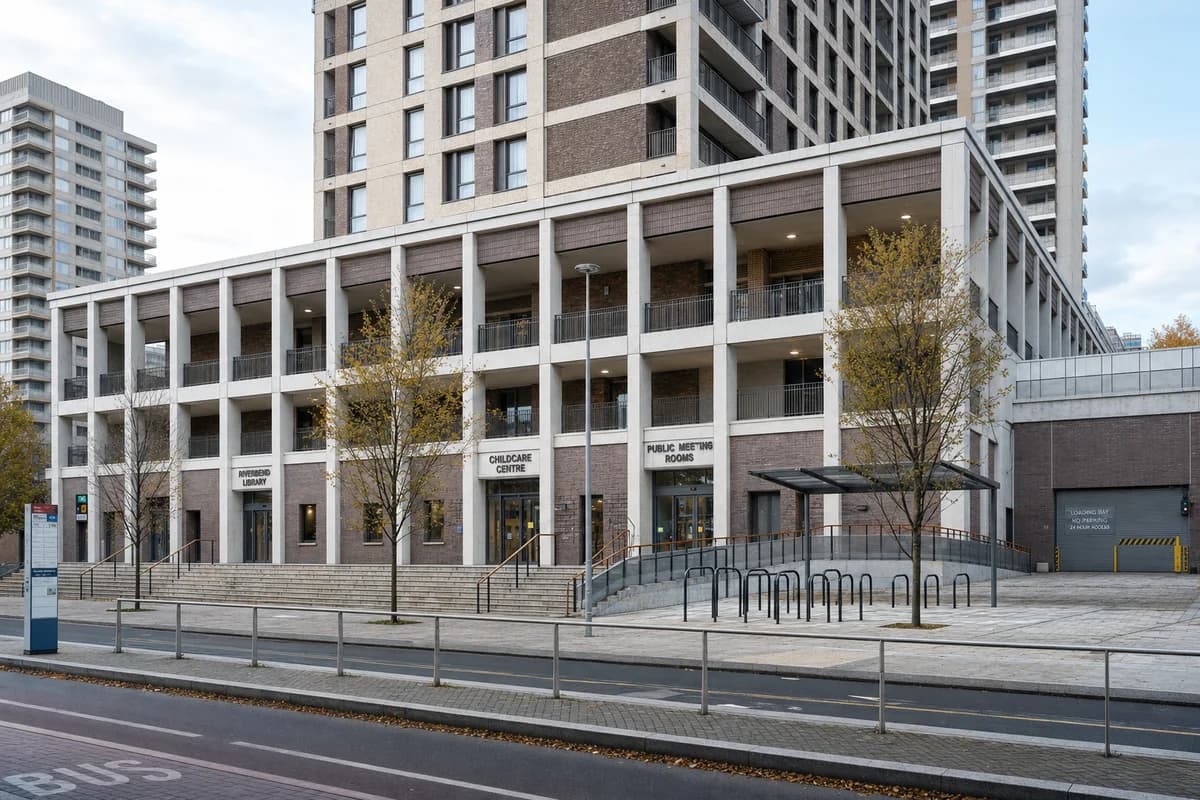
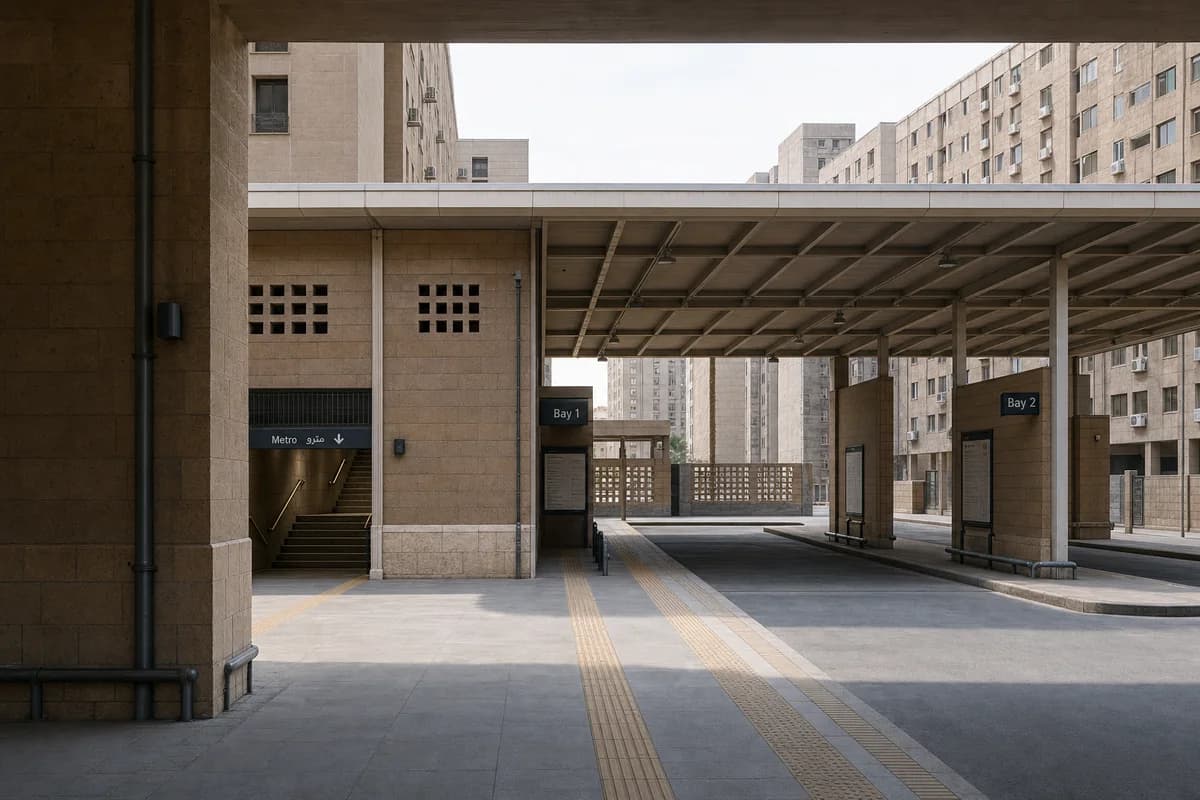
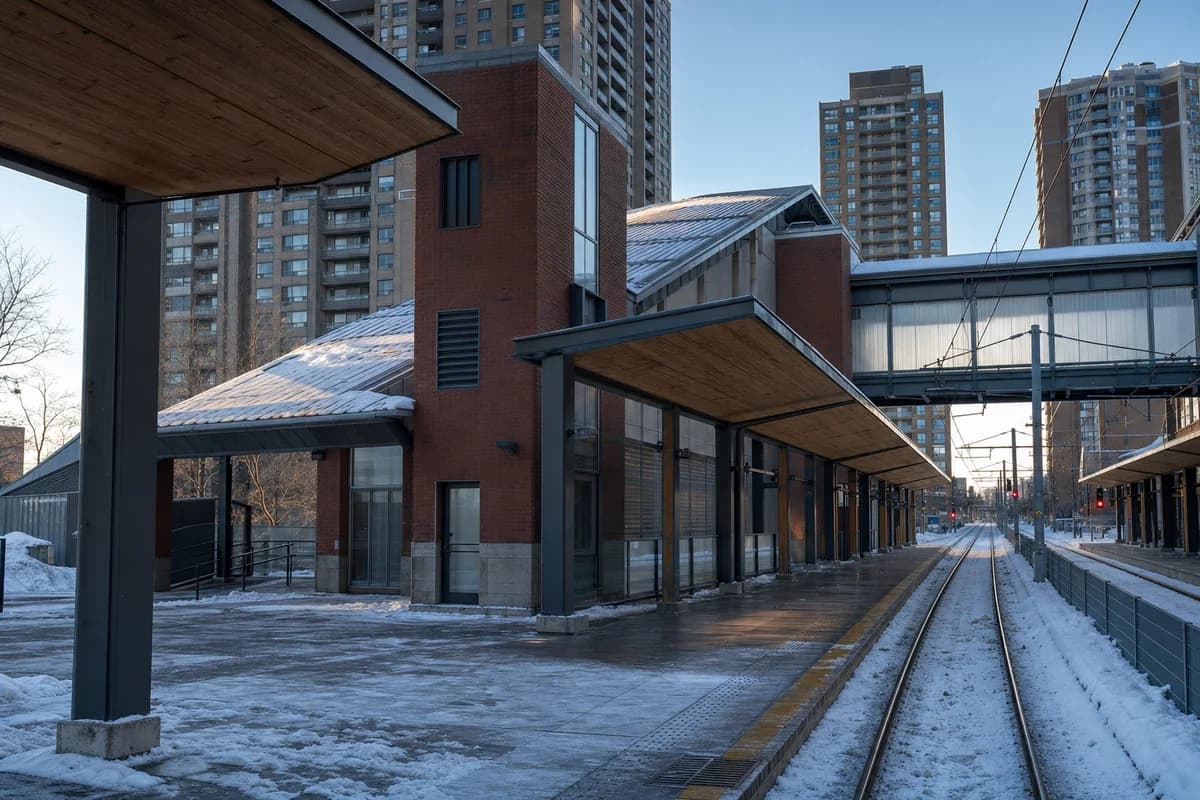
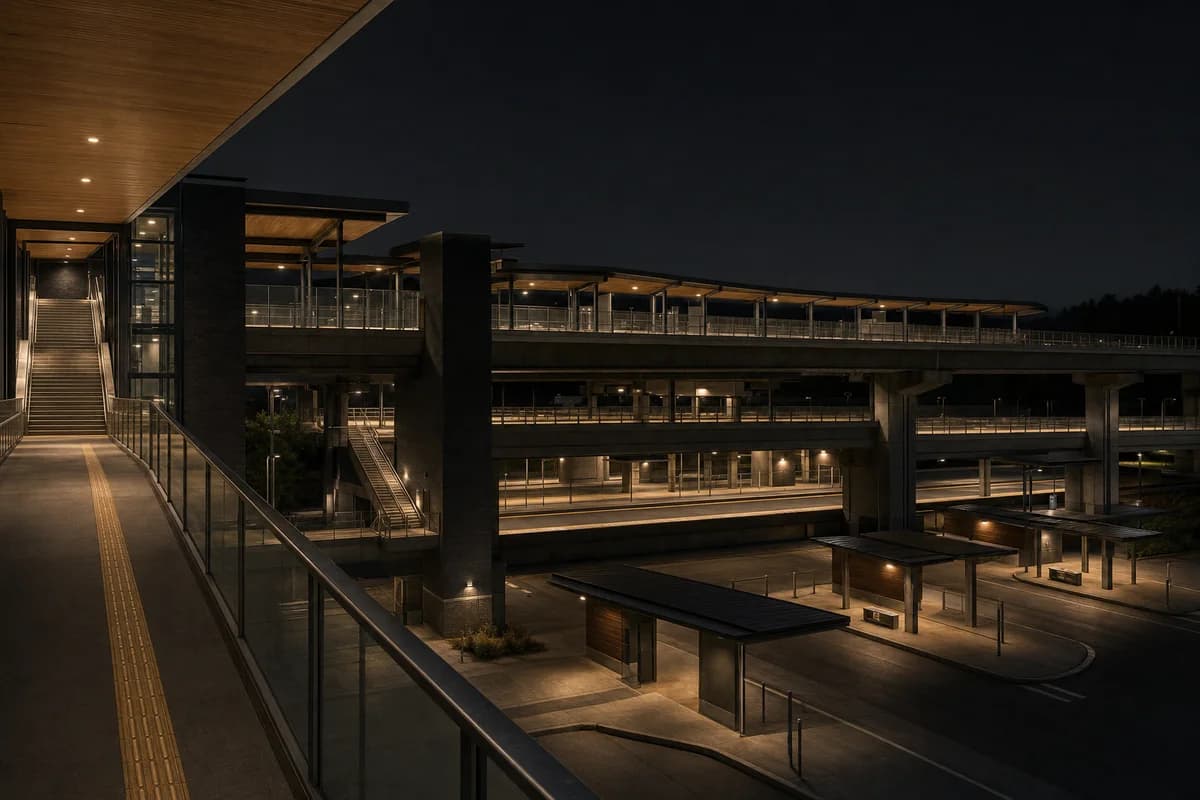
Create an unoccupied architectural photograph of a credible metropolitan interchange beneath two twenty-story city blocks. Organize metro entrances, four bus stands, cycle parking, and a discreet service court through a modular recycled-aluminum canopy, low-carbon concrete columns, timber cassette kiosks, translucent wind screens, replaceable service panels, and visible rainwater routes. Use crisp weekday morning light reflected between surrounding facades. Compose a corrected 50mm view from a signalized crossing with straight verticals, showing the canopy as the primary horizontal datum, metro portals as deep focal points, and tower bases as enclosing context. Show no people; do not generate a crowd, queue, group, gathering, commuters, staff, or human silhouettes. Include no buses, bicycles, delivery vehicles, trains, or road traffic in motion. Make fare gates, escalators, lifts, tactile paving, column spacing, security, and turning clearances operationally credible. Avoid speculative vehicles, glowing interfaces, impossible canopies, and transport spectacle.