Winter commuter concourse
Evaluate winter enclosure and snow operations in an unoccupied commuter concourse.
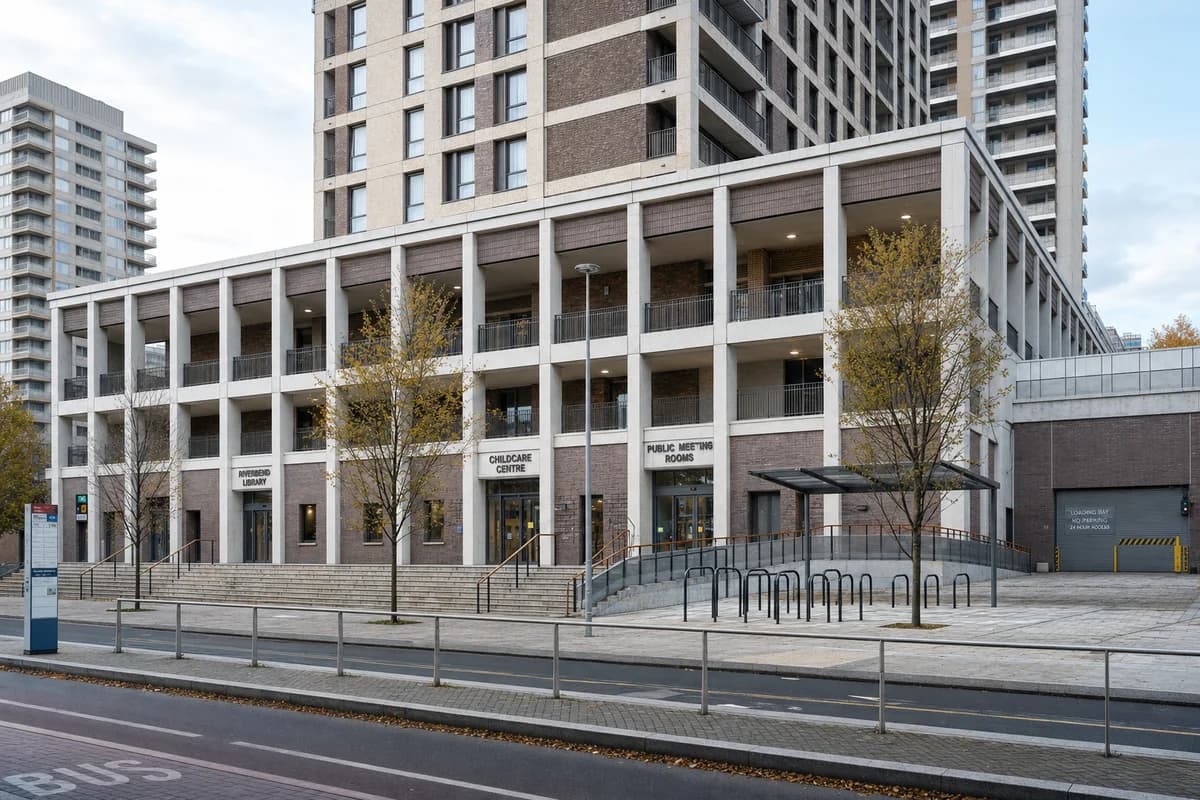
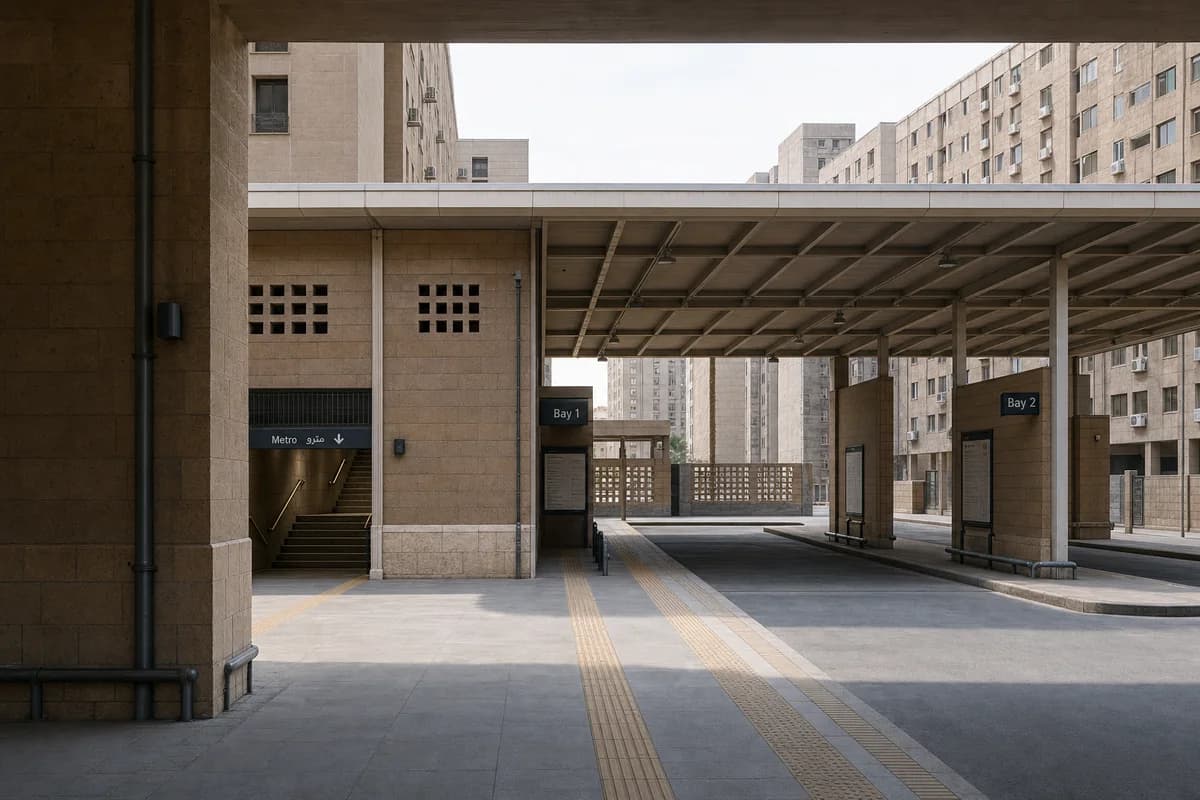
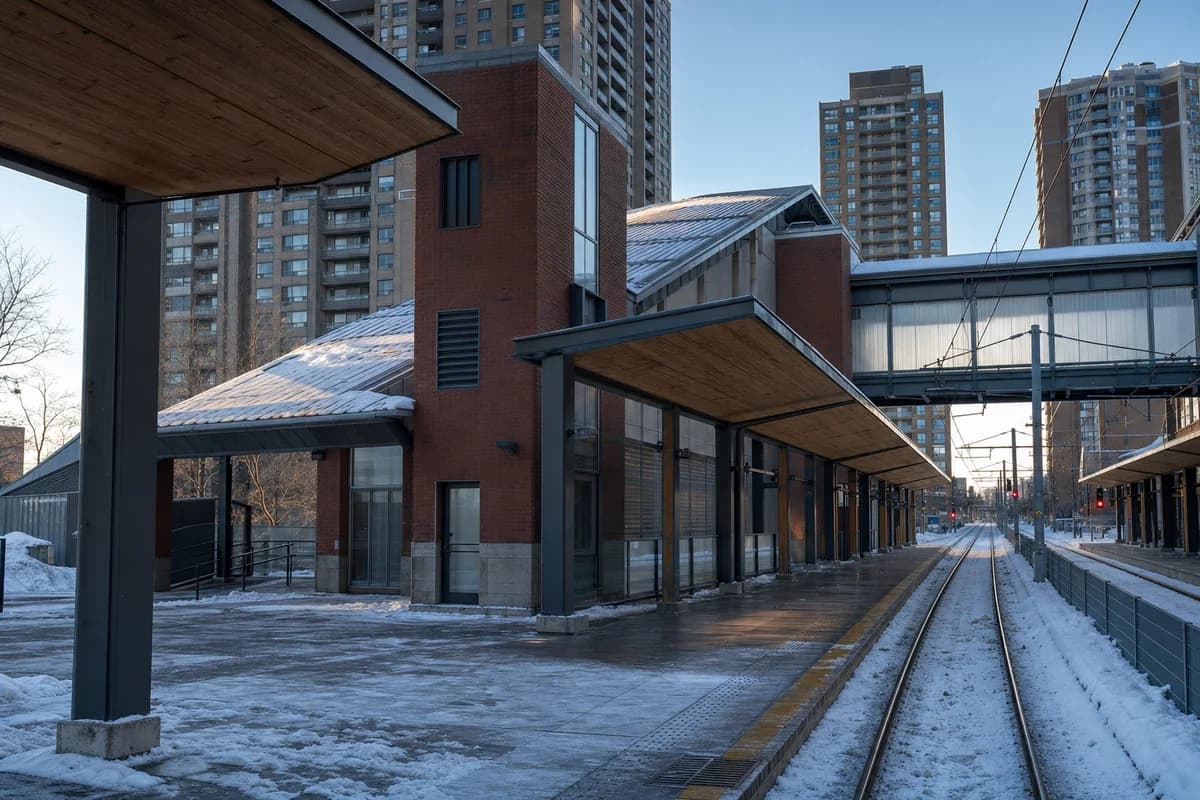
Create an unoccupied winter architectural photograph of a commuter rail concourse connecting dense twenty-story residential blocks to an elevated platform. Shape the station with robust brick cores, thermally modified timber soffits, tied zinc roofs, translucent insulated wind screens, deep vestibules, and a protected arcade continuous with the street. Use low winter sun, blue ambient fill, restrained interior light, windblown powder at roof level, salt-marked slush, and mechanically cleared paths. Photograph at eye level with a 35mm lens from the empty tram platform, keeping verticals straight. Include no commuters, cyclists, staff, trams, or moving trains. Resolve roof-shed zones, snow storage, heated drain inlets, platform guards, overhead-wire clearances, lift thresholds, vestibule grilles, and realistic transfer distances. Avoid signs, branding, snow-globe polish, chalet motifs, orange glow, dramatic blizzard conditions, and frictionless paving.