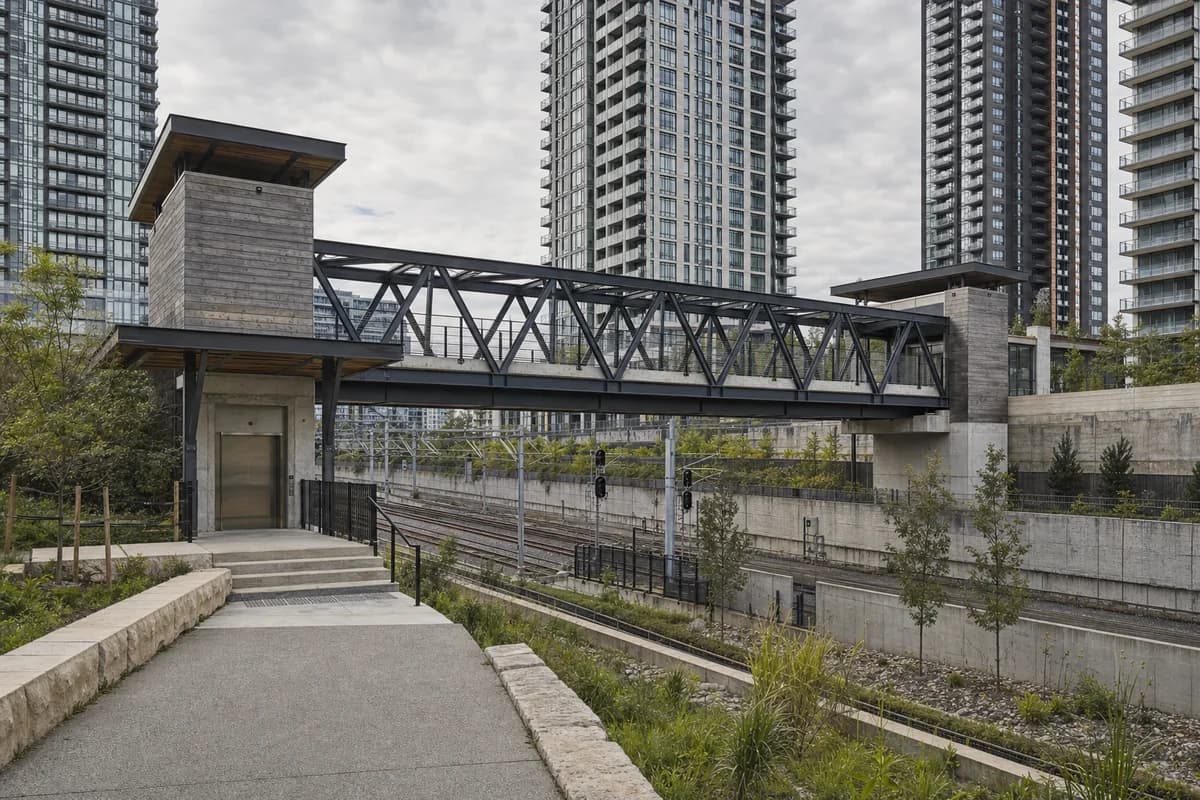
Rail-cut ecology link
Evaluate structure, access, and landscape integration in an unoccupied rail-cut link.
Create an unoccupied landscape-led pedestrian and cycle link crossing a rail cut between dense eighteen-story neighborhoods. Arrange two low weathered-timber lift pavilions, a deep recycled-aluminum bridge truss, porous covered thresholds, local-stone landings, and a planted stormwater terrace tied to an existing linear park. Keep towers, rail signals, retaining walls, catenary, and noise barriers visible so the setting remains metropolitan. Under changeable high cloud, frame a restrained 70mm view from the empty park path, compressing bridge and towers without hiding circulation. Include no pedestrians, cyclists, maintenance crews, or trains in motion. Resolve lift overruns, bridge depth, bearing seats, guard mesh, drainage scuppers, catenary clearance, habitat strips, root zones, and maintenance gates. Avoid signs, branding, picturesque overgrowth, green walls, wilderness fiction, decorative water, and park-as-proof imagery.