Historic block metro entrance
Study a metro entrance inserted into retained urban fabric.
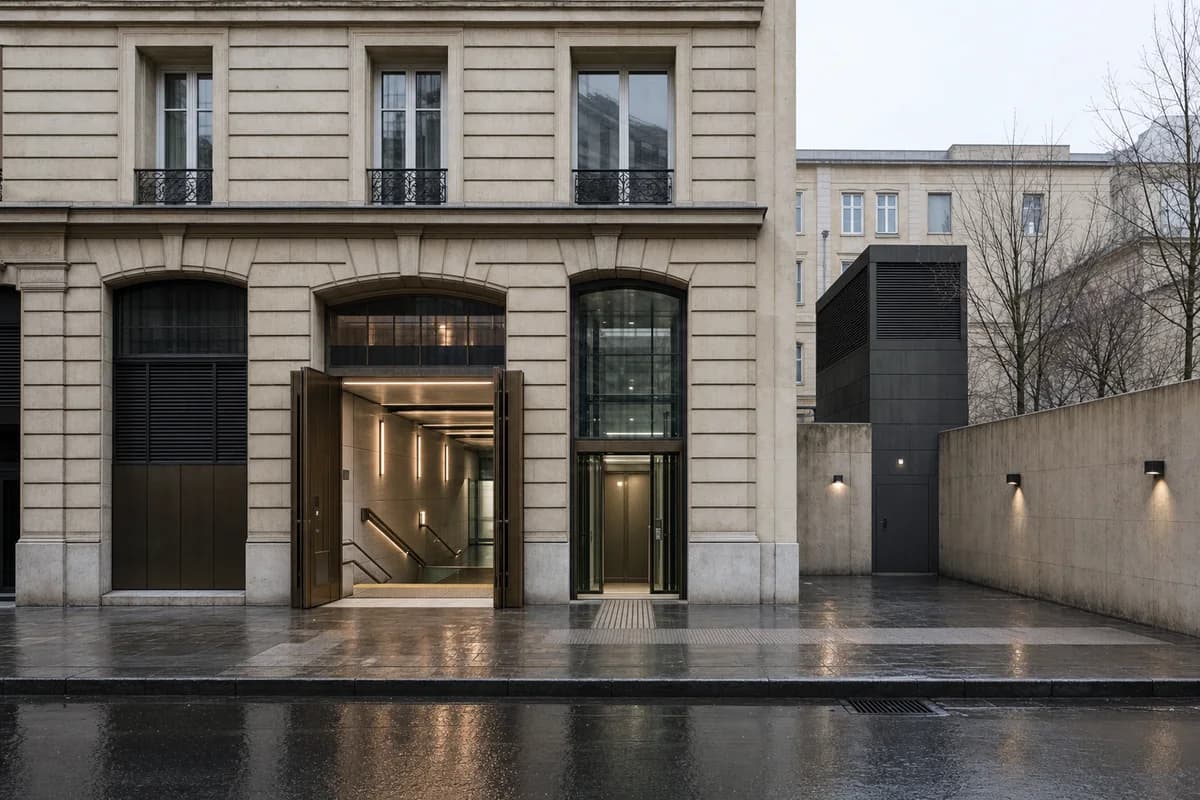
Create an architecture-first photograph of a new underground metro entrance fitted into the ground floor of a retained European masonry block. Use repaired stone thresholds, bronze doors, a clear lift enclosure, terrazzo stairs, and a compact smoke-extract structure integrated into the rear court. Frame a 50mm street view in winter drizzle, keeping the entrance and pavement clear to reveal stair width, tactile routes, door recesses, and drainage. Preserve the existing facade hierarchy while making emergency egress, security shutters, and ventilation credible. Avoid heritage pastiche, oversized station branding, decorative ironwork, constricted flows, and a station object detached from its block. Show a completely unoccupied visible scene: no pedestrians, human silhouettes, or vehicles anywhere in frame. Include no readable signs, logos, advertising, or transit branding, and do not depict any identifiable real venue.