Create modeReviewed output

Northlight Courtyard House

Client review of a compact timber house, its sheltered court, and weather-resistant detailing.

Rain-darkened timber courtyard house beside a quiet Nordic lane under overcast light.

Prompt anatomy

Subject
Compact two-volume courtyard house at a Nordic town edge.
Style
Rational bays, deep thresholds, and construction-led Nordic restraint.
Materials
Mineral-painted timber, fired brick, dull zinc, and oak.
Context
Ordinary lane, gravel drive, wet grass, and neighboring roofs.
Light
High overcast daylight with open neutral shadows.
Camera
Eye-level corrected 50mm three-quarter view.
Activity
One resident wheels a bicycle toward the entrance.
Constraints
Credible joints, drainage, weathering, planting, and roof thickness.

Related prompts

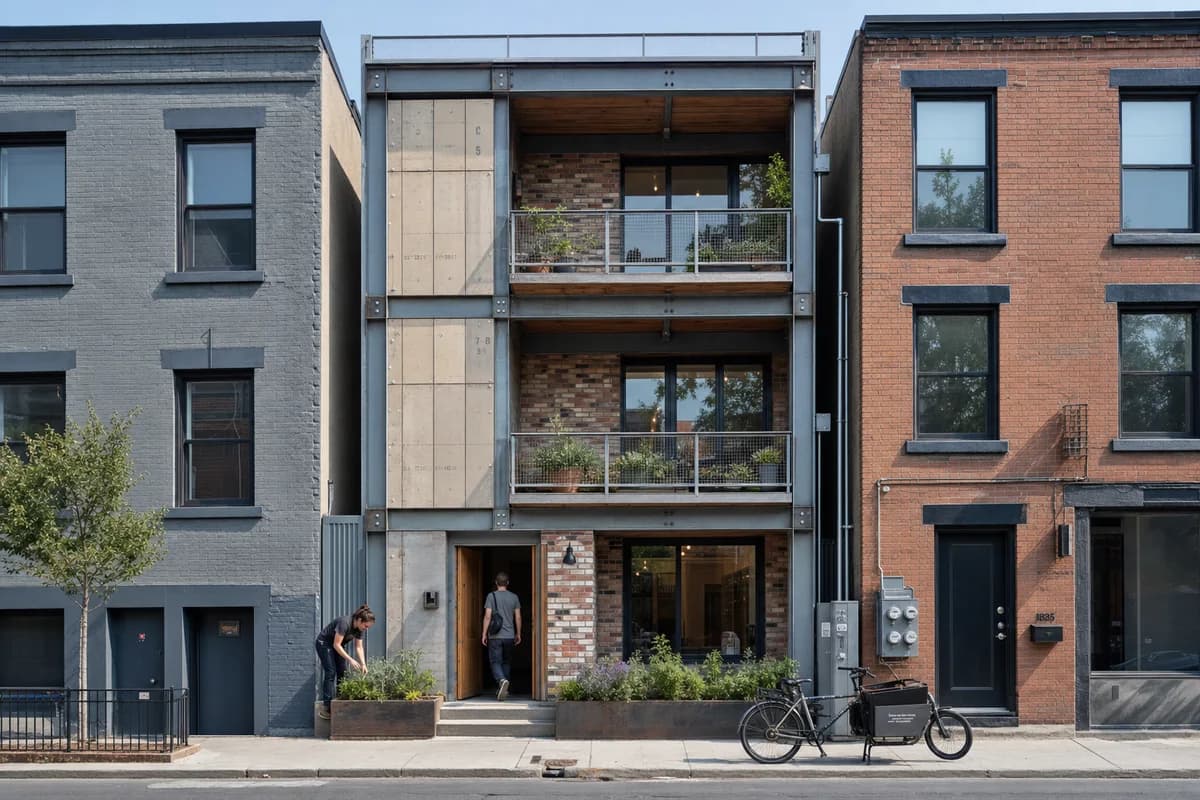
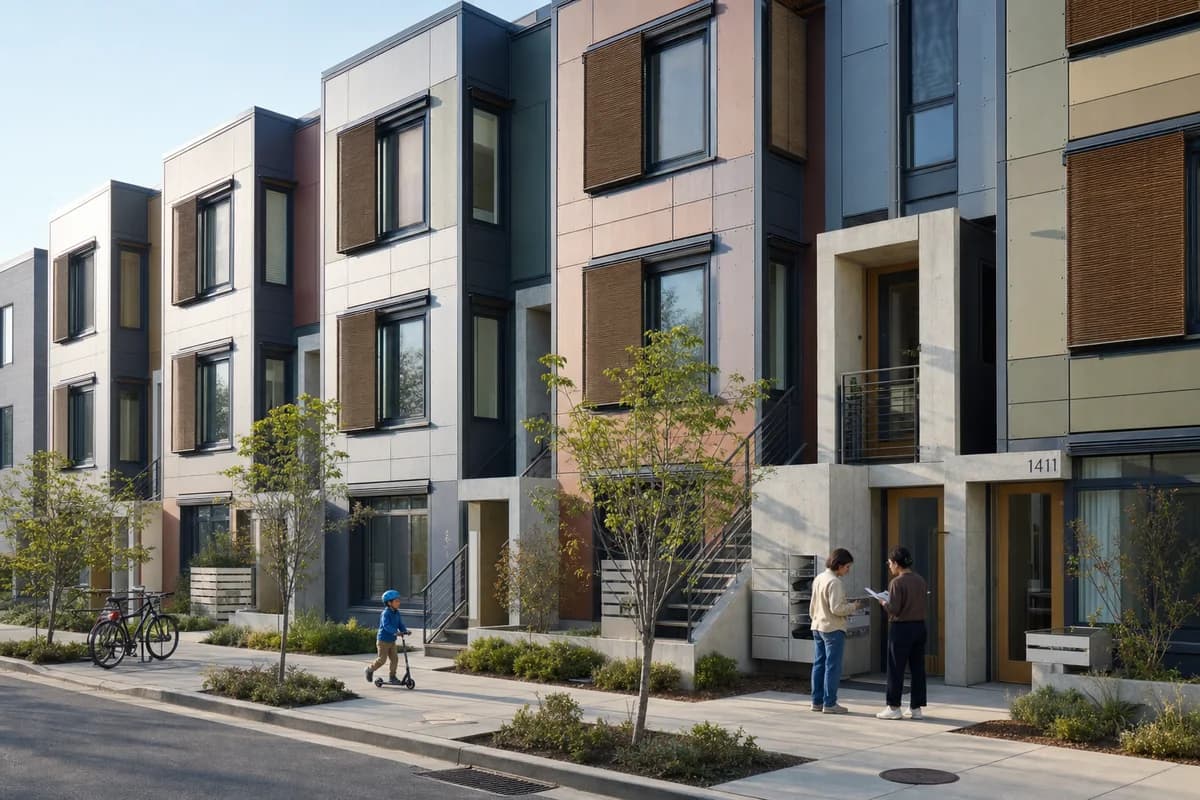
  • Adaptable three-story rowhouse with replaceable panels and shaded urban frontage.

    Service-Ready Rowhouse

    Competition image explaining adaptable housing systems without futuristic spectacle.

    View Prompt
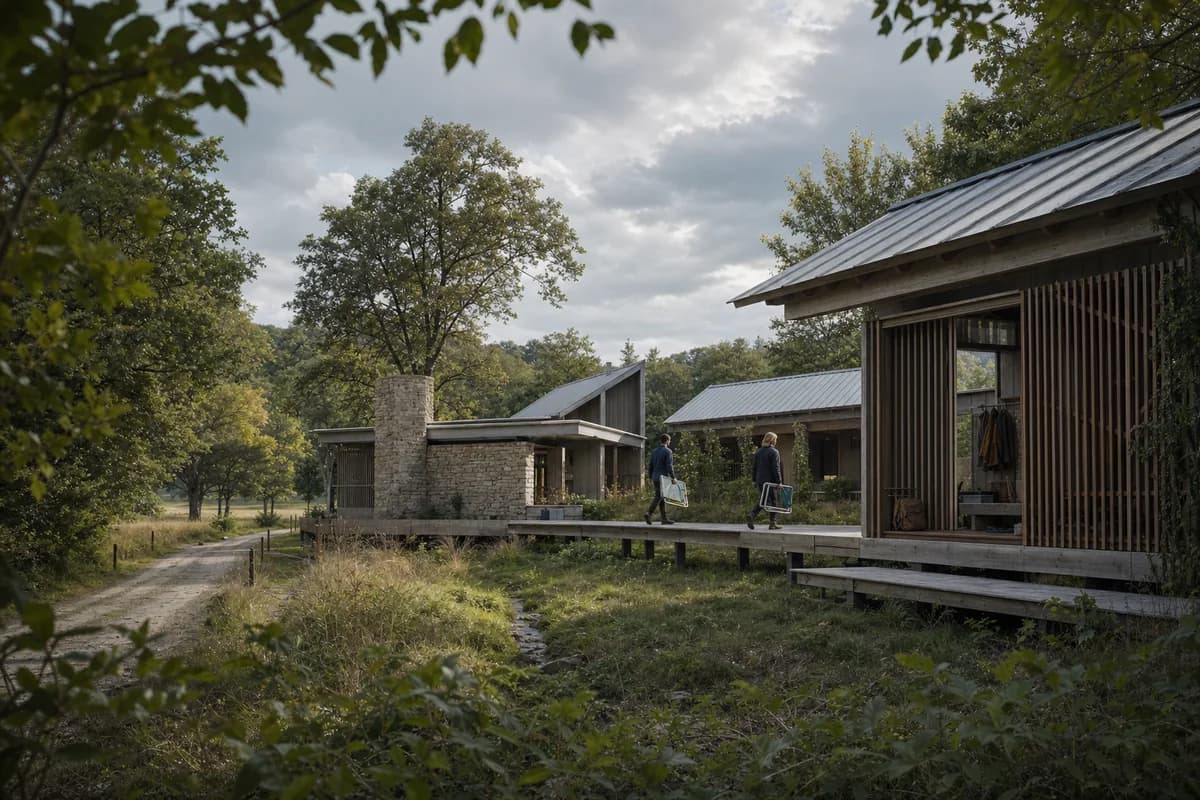
  • Low weathered-timber retreat pavilions seen through a managed woodland edge.

    Woodland-Edge Retreat

    Landscape review of a low-impact retreat distributed along a woodland ecotone.

    View Prompt
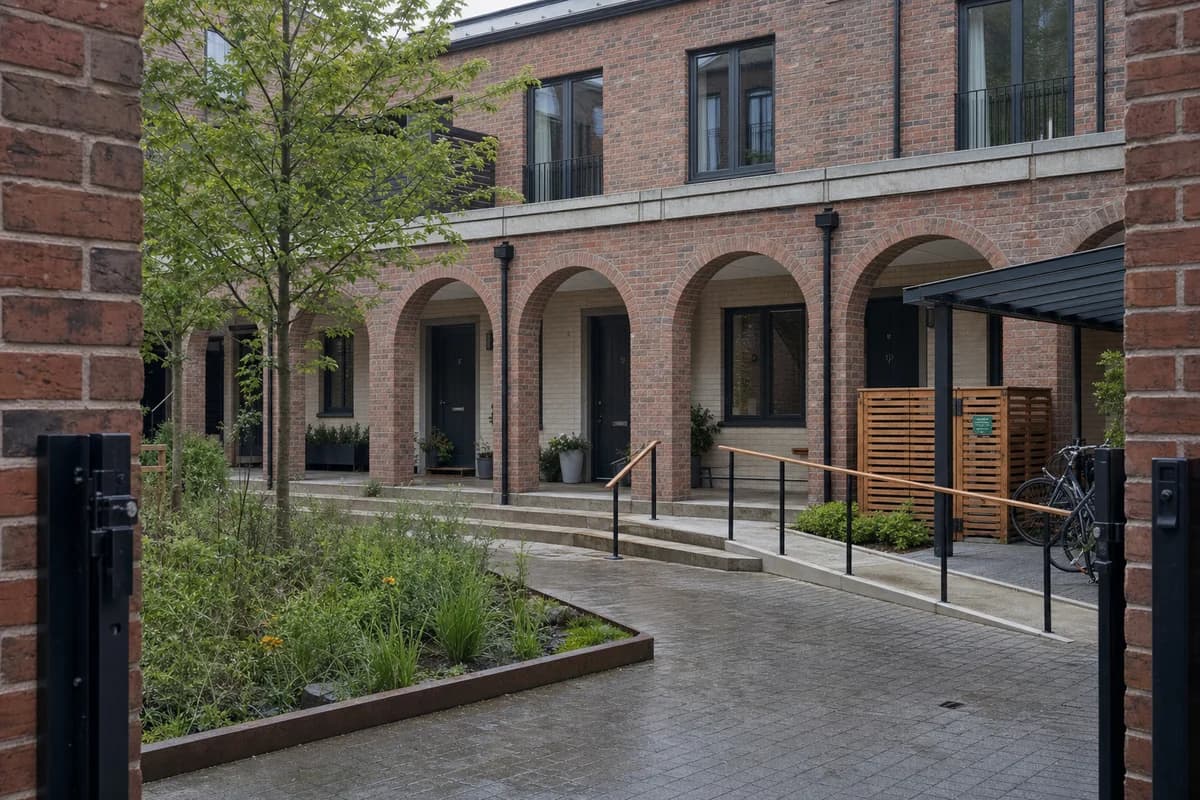
  • Unoccupied brick townhouses enclosing a planted shared court with steps and a flush ramp.

    Shared Court Townhouses

    Planning presentation for family housing centered on an accessible shared court.

    View Prompt
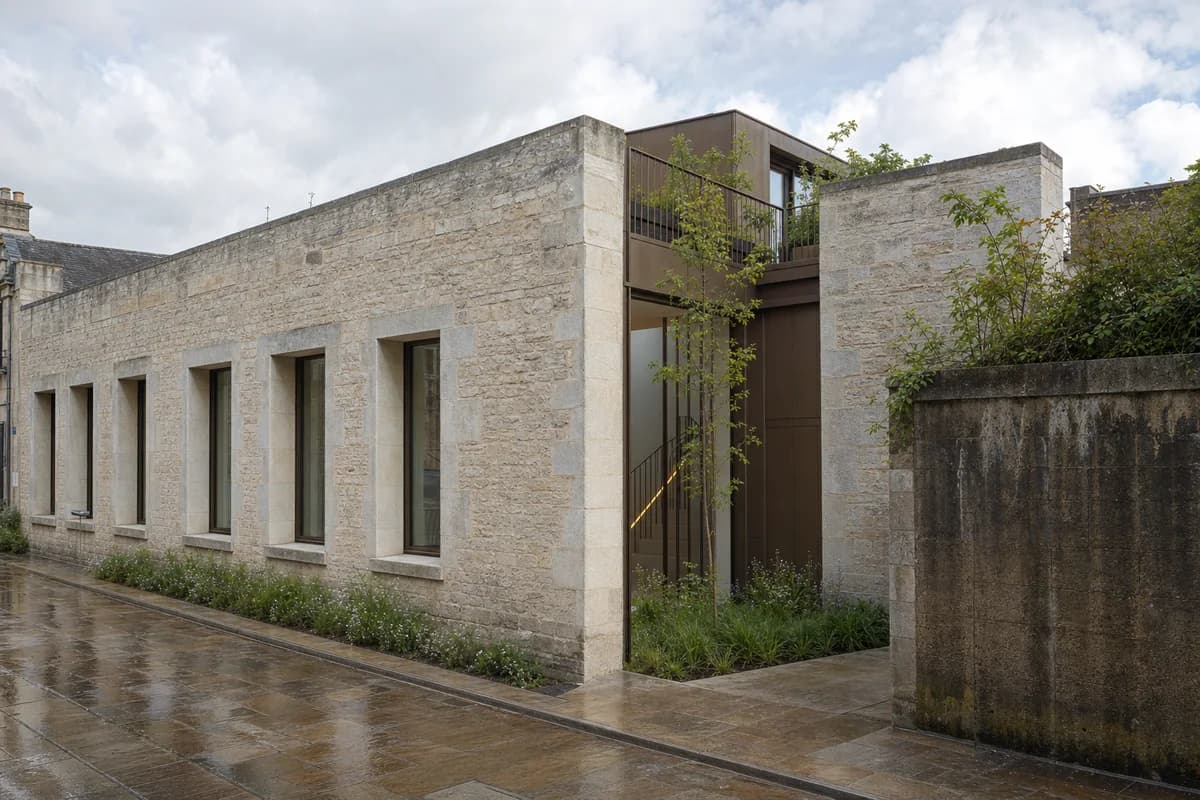
  • Contemporary terraced house recessed behind a repaired limestone archive facade.

    Terraced Archive House

    Design and conservation review of a precise contemporary home placed within a retained civic masonry envelope.

    View Prompt
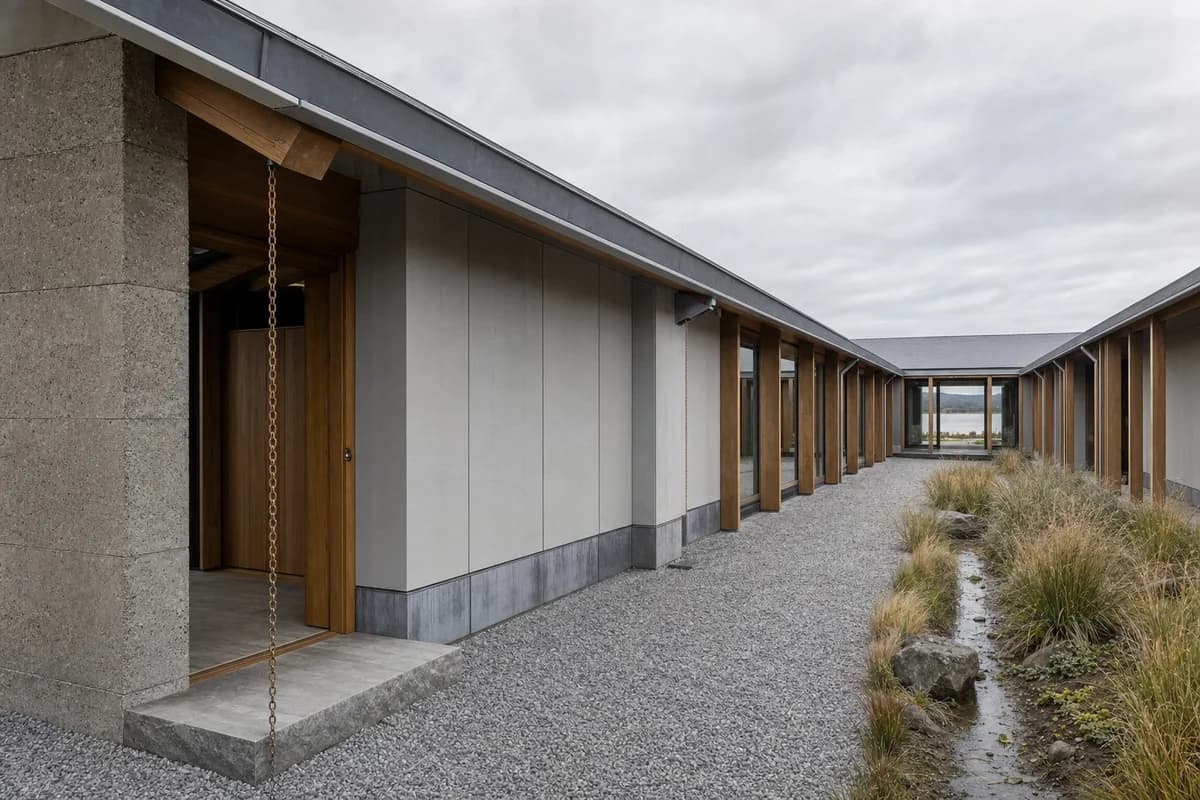
  • Low timber-framed estuary longhouse enclosing a gravel court beneath diffuse cloud light.

    Estuary Courtyard Longhouse

    Detailed residential review of a weather-resistant longhouse, protected court, and buildable estuary envelope.

    View Prompt
  • Narrow infill home with a bolted reclaimed frame and removable facade components.

    Bolted-Frame Infill Home

    Low-carbon design submission of recoverable components on a tight urban plot.

    View Prompt
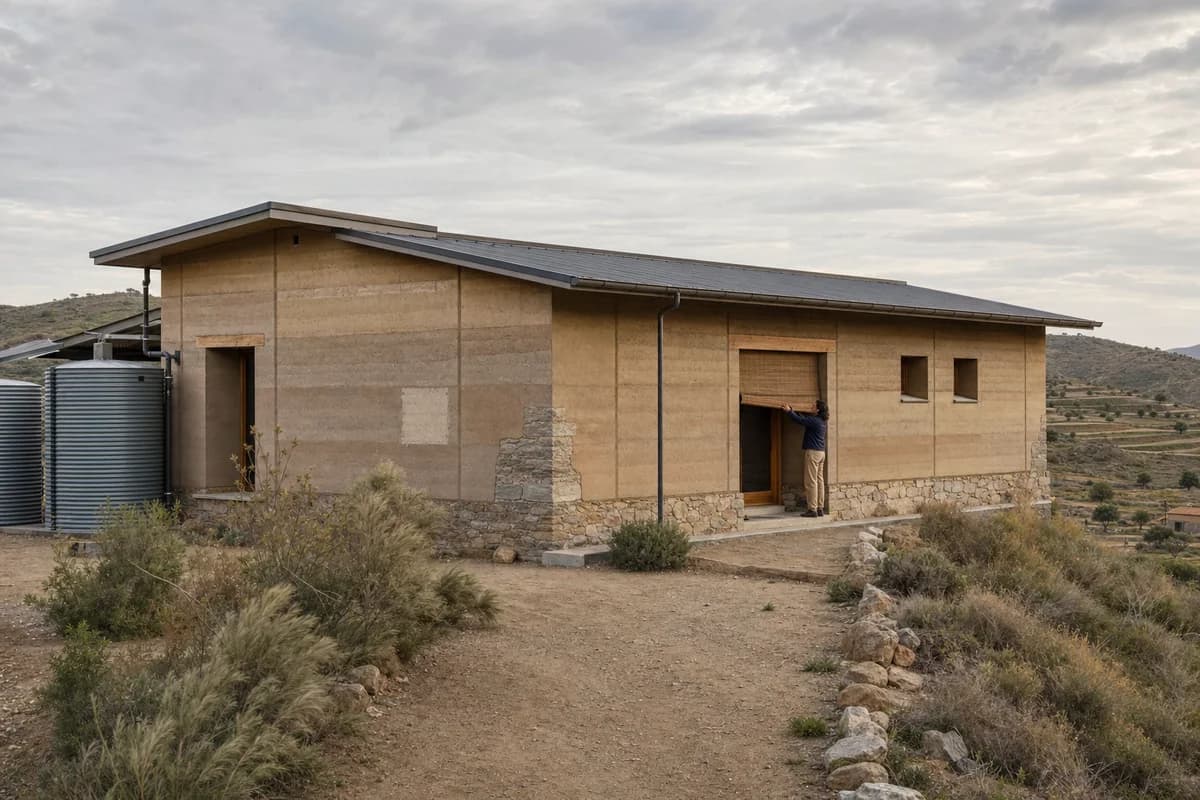
  • Low rammed-earth ridge house with deep openings and a protected stone base.

    Rammed-Earth Ridge House

    Material and planning review for a climate-responsive earth house on exposed terrain.

    View Prompt
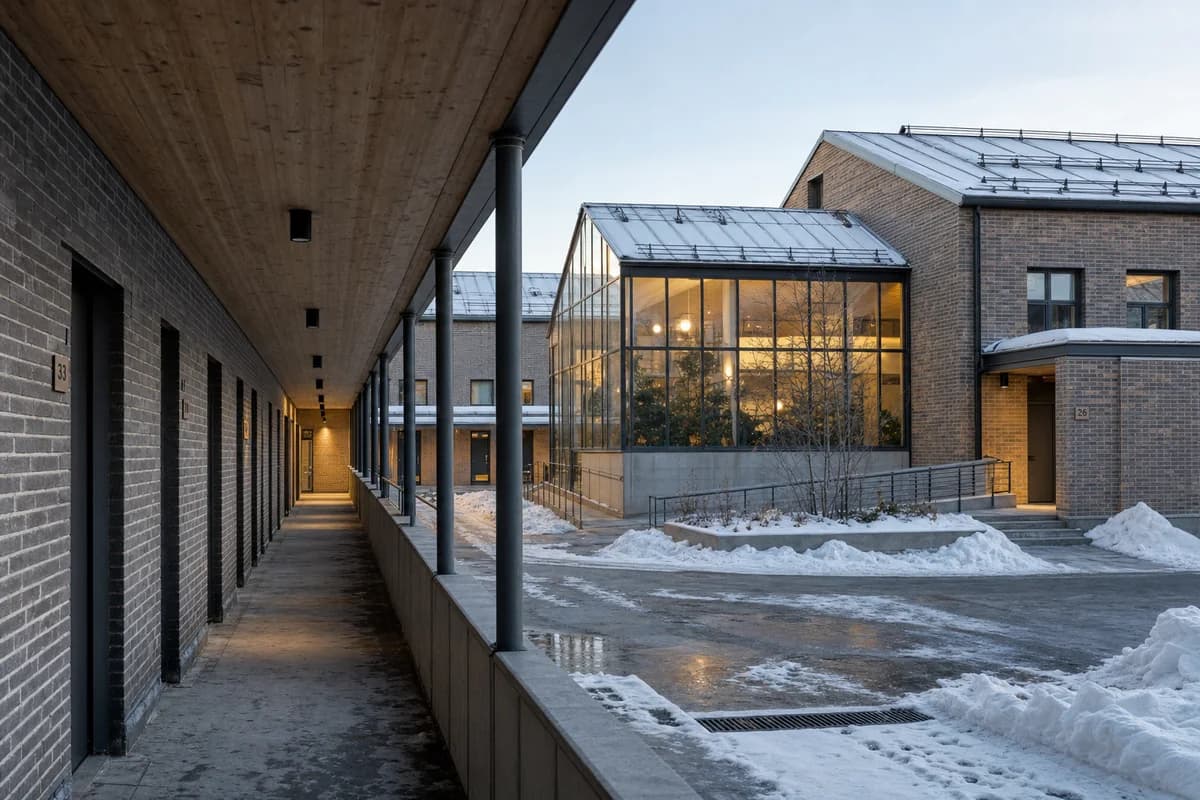
  • Unoccupied brick cohousing block with winter gardens and a sheltered snowy entrance.

    Winter-Garden Cohousing

    Housing approval image showing cold-weather access and shared winter space in use.

    View Prompt