Create modeReviewed output

Terraced Archive House

Design and conservation review of a precise contemporary home placed within a retained civic masonry envelope.

Contemporary terraced house recessed behind a repaired limestone archive facade.

Prompt anatomy

Subject
Contemporary terraced house behind a retained municipal archive facade.
Style
Exact conservation repair paired with a recessed, clearly contemporary insertion.
Materials
Limestone, lime mortar, bronze-anodized aluminum, clear glass, and stone paving.
Context
Compact urban plot with a planted court and rain-darkened boundary wall.
Light
Neutral post-rain afternoon light with accurate reflections.
Camera
Corrected eye-level 45mm three-quarter view focused on facade depth.
Activity
None.
Constraints
Structure, waterproofing, guards, flashing, tolerances, and drainage remain buildable.

Related prompts

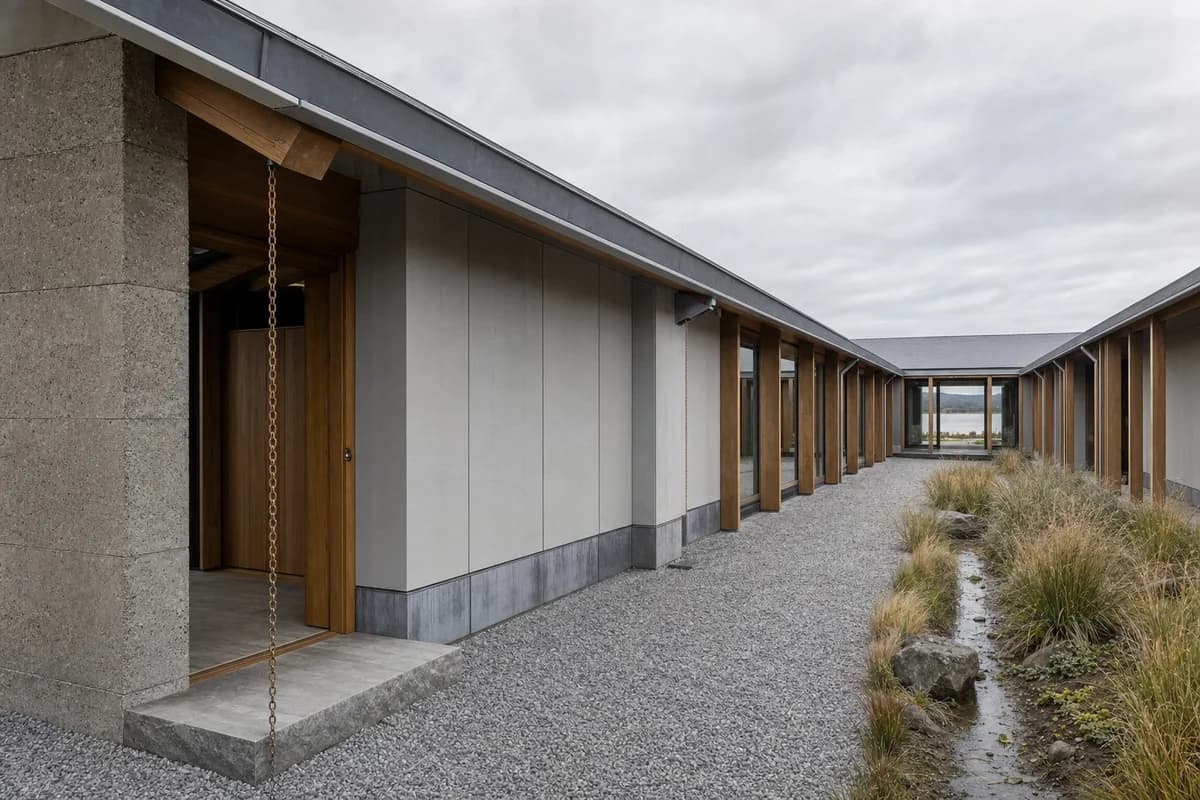
  • Low timber-framed estuary longhouse enclosing a gravel court beneath diffuse cloud light.

    Estuary Courtyard Longhouse

    Detailed residential review of a weather-resistant longhouse, protected court, and buildable estuary envelope.

    View Prompt
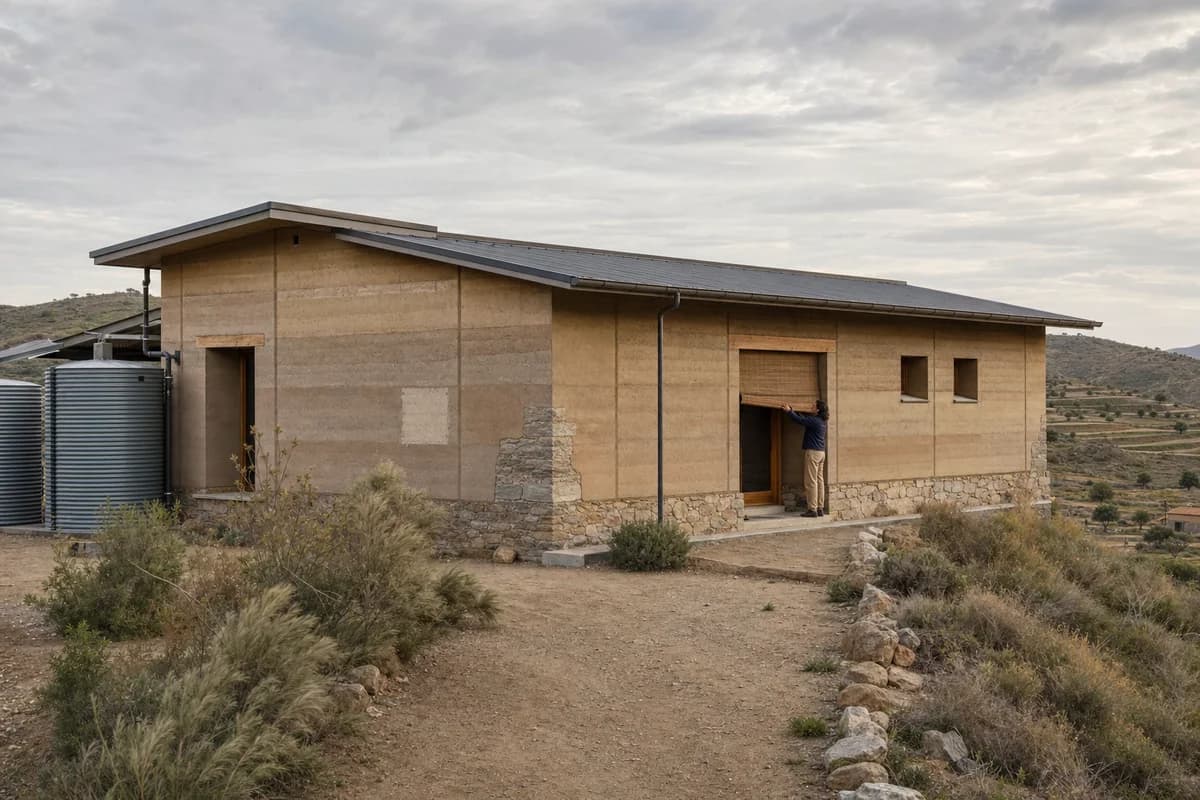
  • Low rammed-earth ridge house with deep openings and a protected stone base.

    Rammed-Earth Ridge House

    Material and planning review for a climate-responsive earth house on exposed terrain.

    View Prompt
  • Rain-darkened timber courtyard house beside a quiet Nordic lane under overcast light.

    Northlight Courtyard House

    Client review of a compact timber house, its sheltered court, and weather-resistant detailing.

    View Prompt
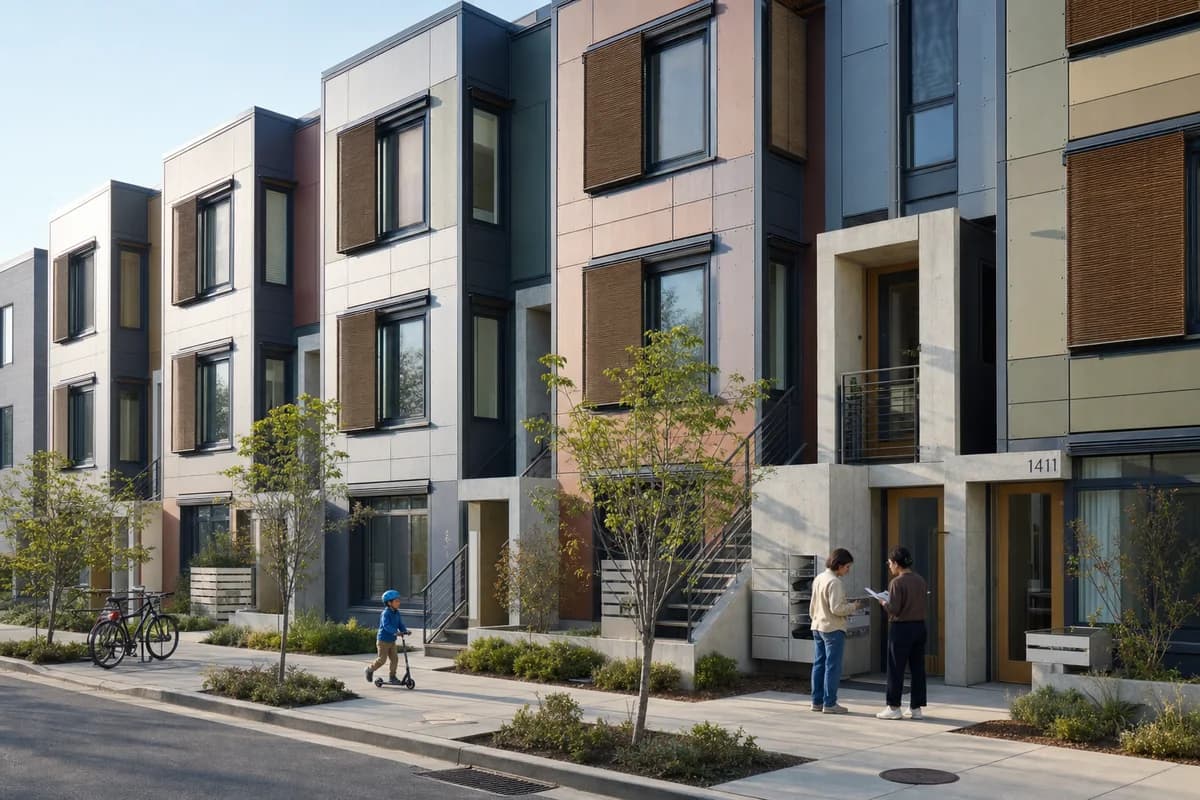
  • Adaptable three-story rowhouse with replaceable panels and shaded urban frontage.

    Service-Ready Rowhouse

    Competition image explaining adaptable housing systems without futuristic spectacle.

    View Prompt
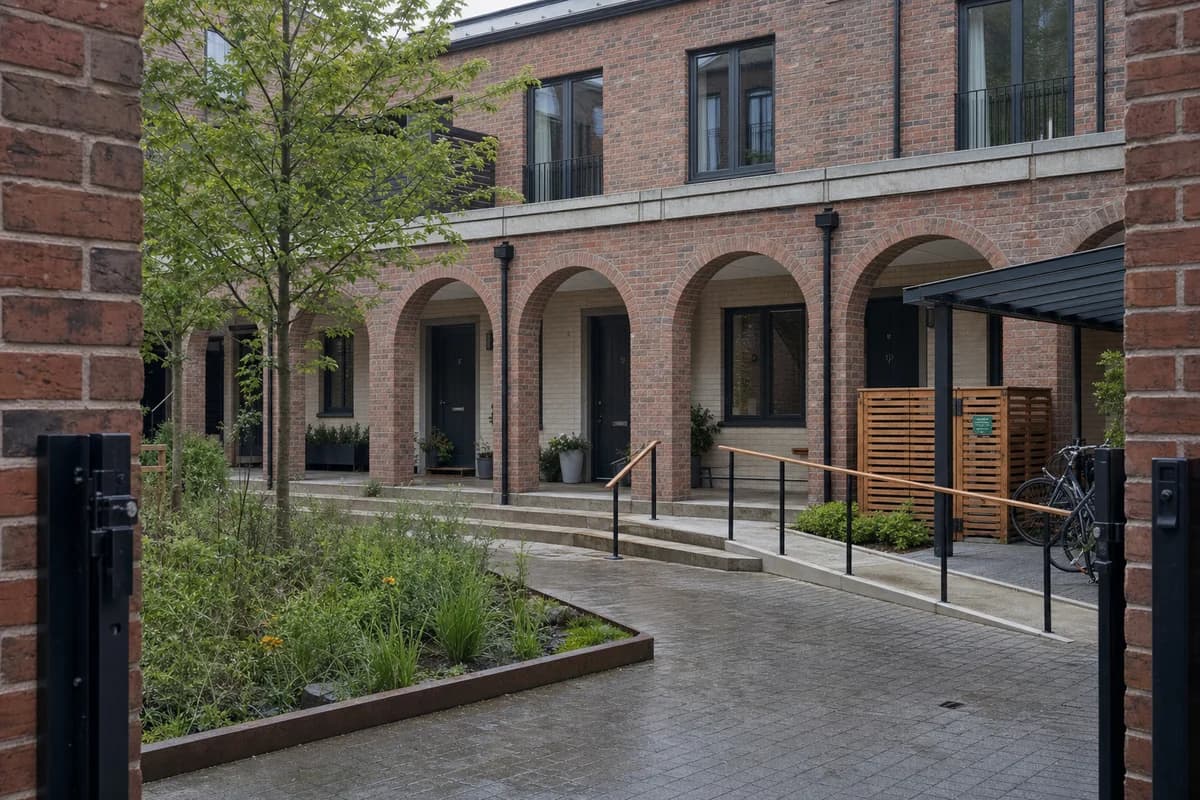
  • Unoccupied brick townhouses enclosing a planted shared court with steps and a flush ramp.

    Shared Court Townhouses

    Planning presentation for family housing centered on an accessible shared court.

    View Prompt
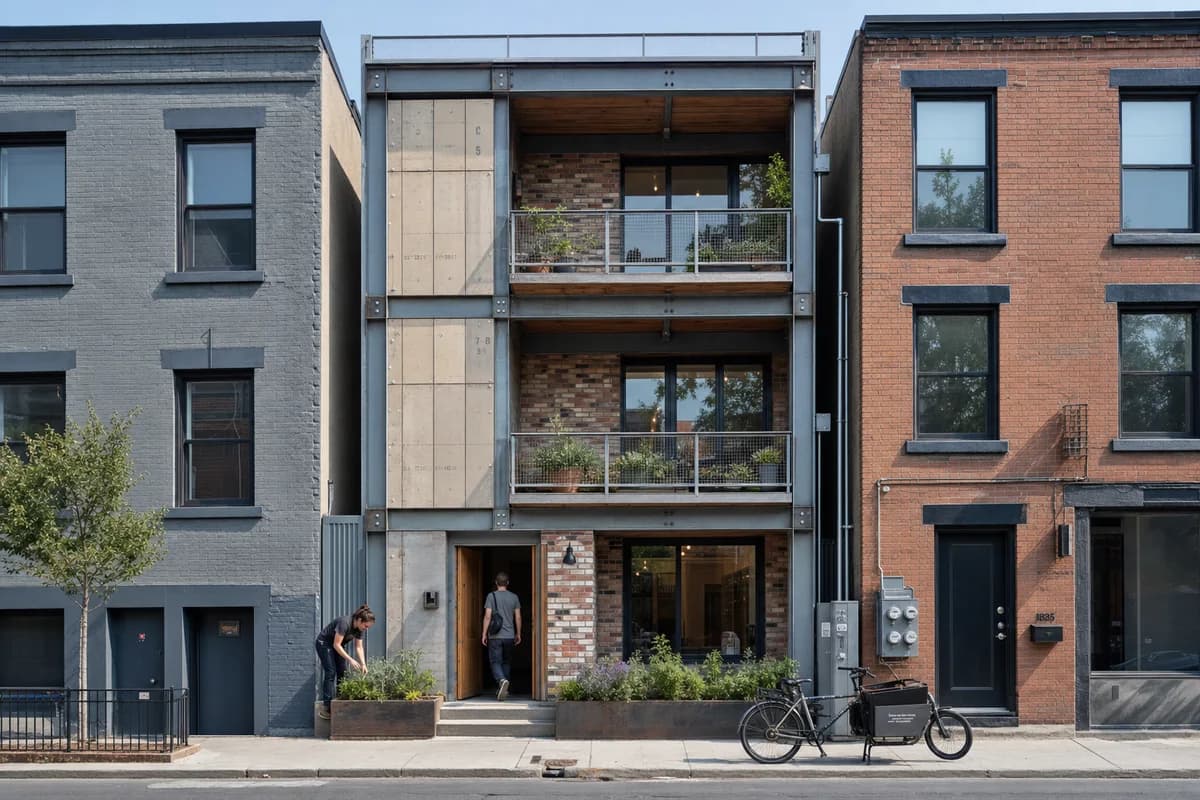
  • Narrow infill home with a bolted reclaimed frame and removable facade components.

    Bolted-Frame Infill Home

    Low-carbon design submission of recoverable components on a tight urban plot.

    View Prompt
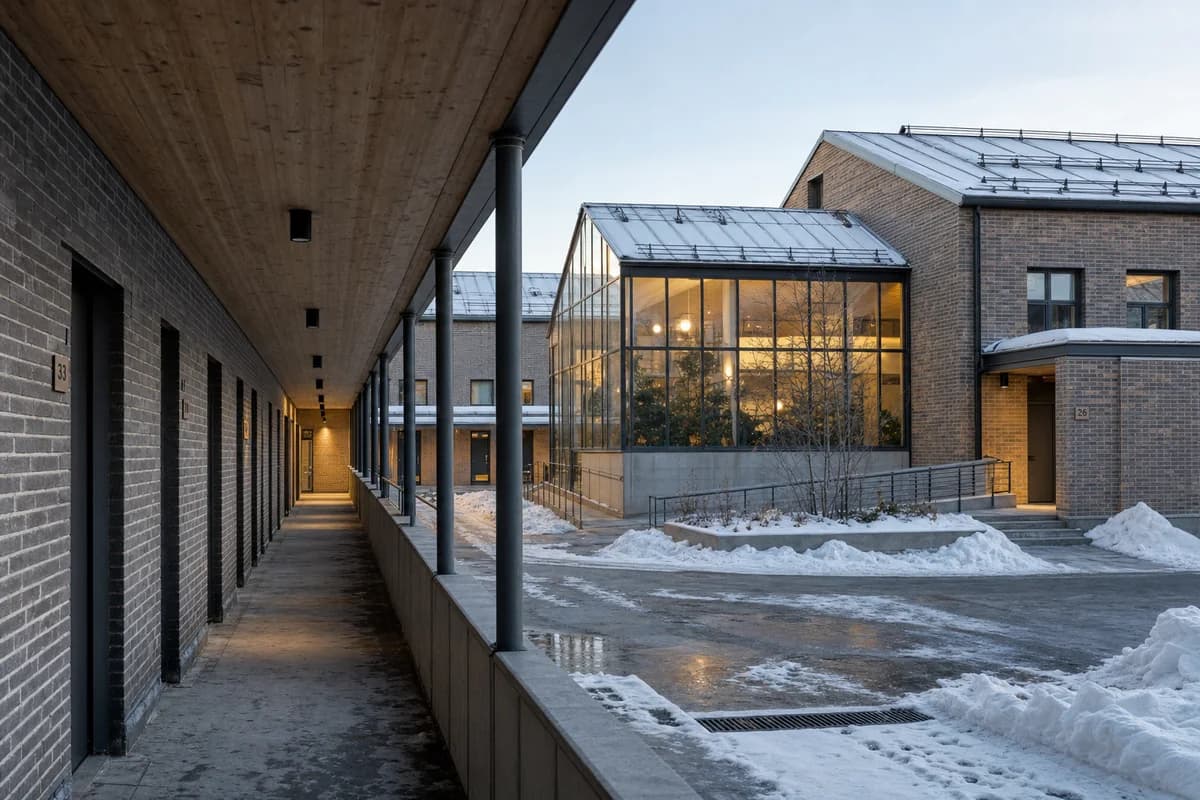
  • Unoccupied brick cohousing block with winter gardens and a sheltered snowy entrance.

    Winter-Garden Cohousing

    Housing approval image showing cold-weather access and shared winter space in use.

    View Prompt
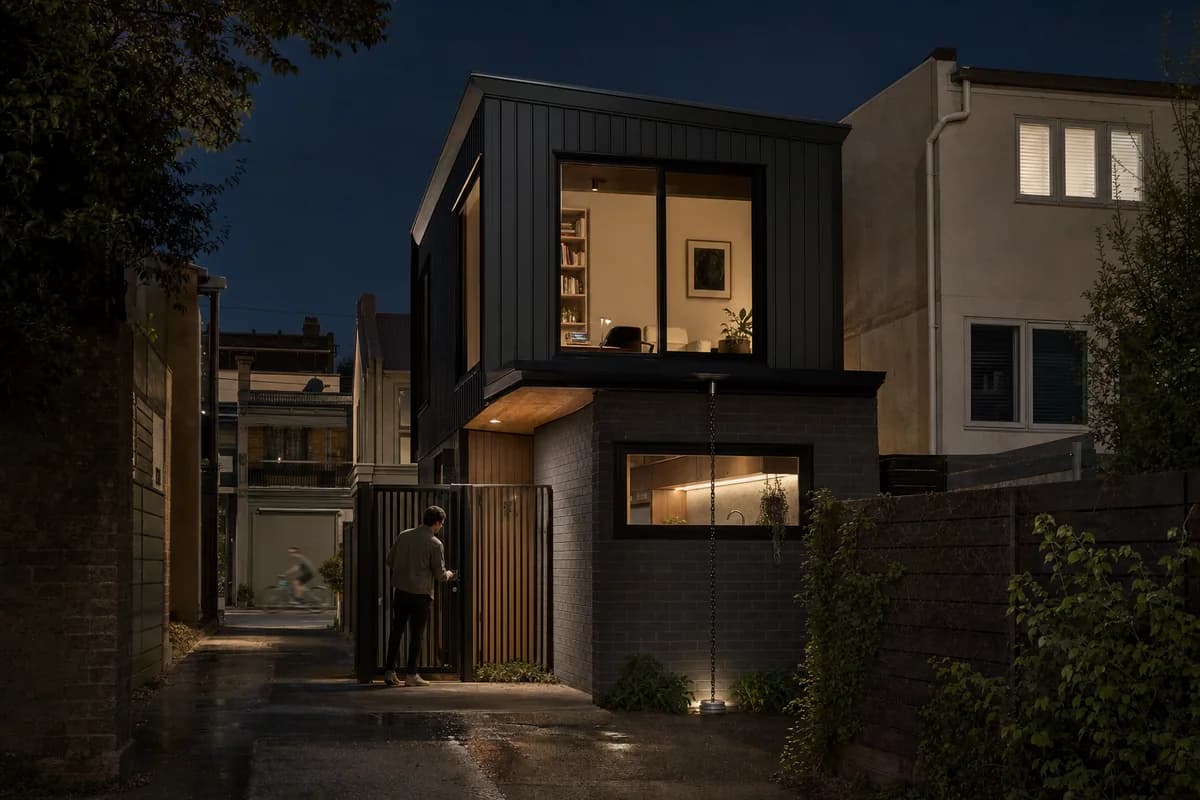
  • Compact dark masonry laneway house with restrained entry and interior lighting.

    Laneway House After Dark

    Night planning image for domestic light spill, access, and lane activity.

    View Prompt