Service-Ready Rowhouse
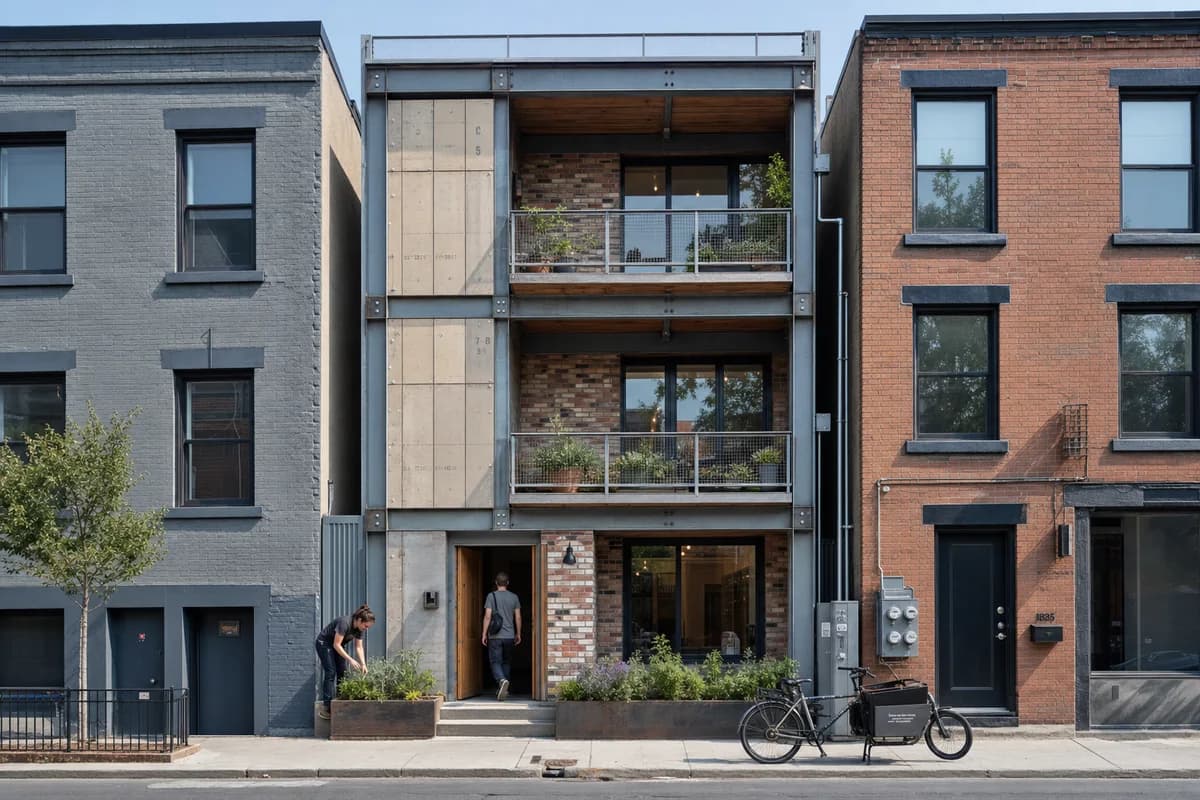
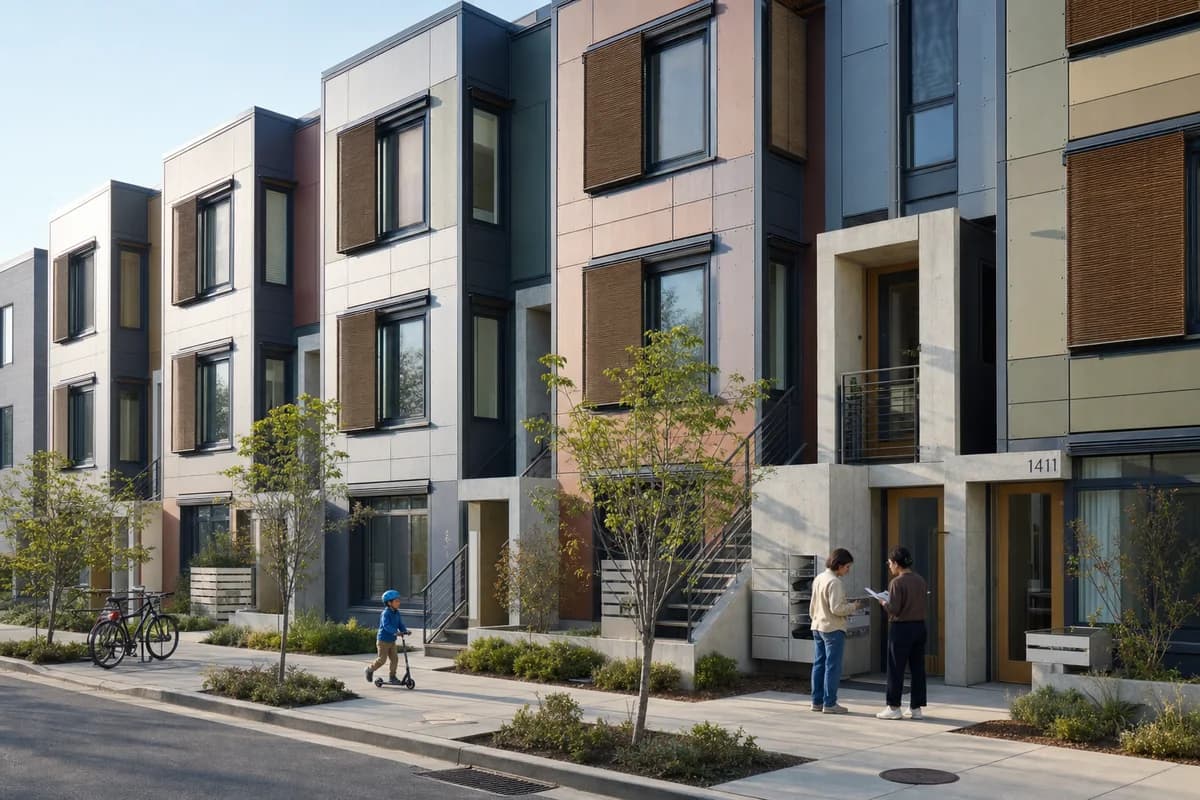
Competition image explaining adaptable housing systems without futuristic spectacle.
Create a photorealistic exterior of a modern rowhouse prototype on an urban brownfield. Use a regular three-story bay system with a demountable recycled-aluminum rainscreen, replaceable timber infill cassettes, external sliding shades, accessible service panels, and a low-carbon concrete stair core. Show maintained color variation between panels instead of a uniform facade. Place the building on a planted residential street with bike parking, utility covers, and modest adjoining blocks. Use crisp morning light and a documentary eye-level 35mm view with straight verticals. Include two residents checking mail while a child rolls a scooter along the path. Keep spans, guards, egress, panel joints, and ground drainage visually plausible. Exclude glowing technology, speculative vehicles, ornamental parametric skins, and oversized cantilevers.