Northlight Courtyard House
Client review of a compact timber house, its sheltered court, and weather-resistant detailing.
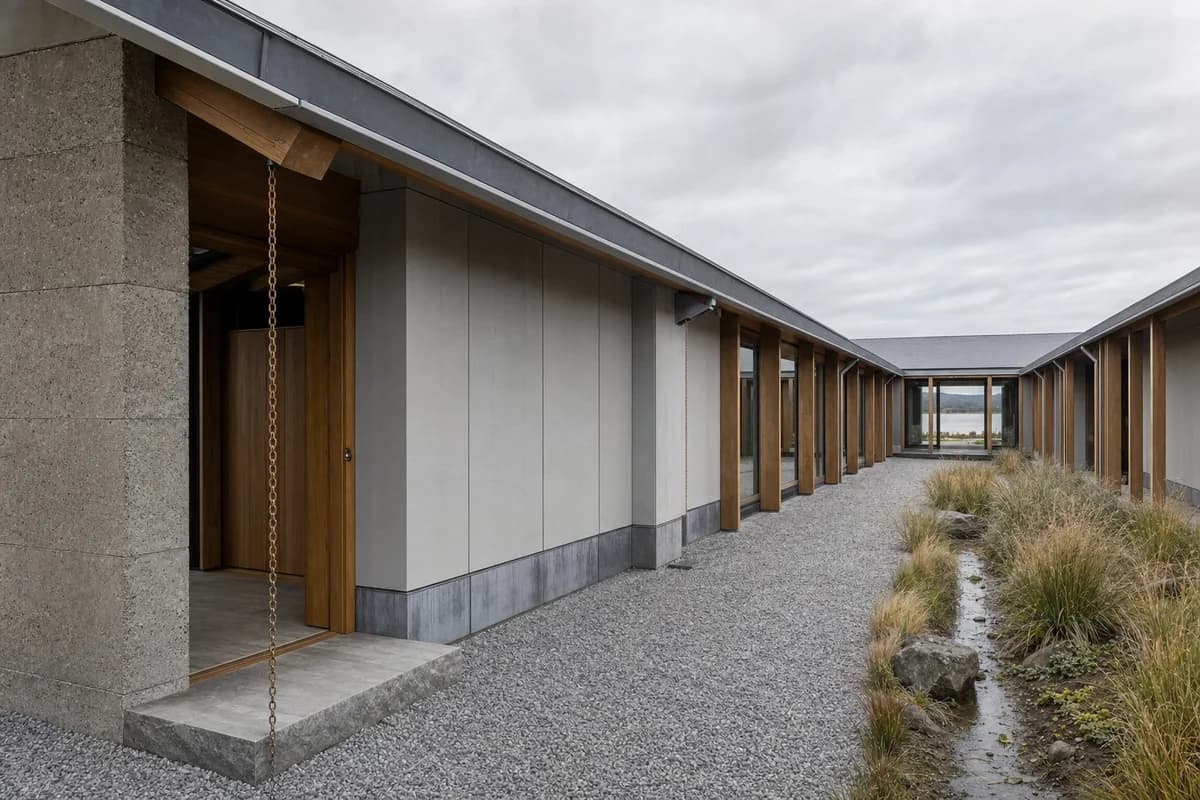
Create a photorealistic exterior of a contemporary courtyard house at a Nordic town edge. Compose two compact mineral-painted timber volumes around a sheltered brick court, with rational structural bays, dull zinc roofs, deep oak-lined thresholds, visible flashing, and rain-darkened lower boards. Set the house beside an ordinary lane with wet grass, a gravel drive, and neighboring roofs in soft focus. Use high overcast daylight with open neutral shadows. Frame an eye-level 50mm three-quarter view with corrected verticals. Show one resident wheeling a bicycle toward the entrance and curtains shifting behind an open door. Keep drainage, roof thickness, joints, weathering, and planting credible. Avoid pristine pale timber, decorative snow, staged cars, and sentimental cabin styling.