Kyoto Courtyard Entry Kitchen
Residential review of a Kyoto wet threshold, concealed storage, and the spatial connection between courtyard and kitchen.
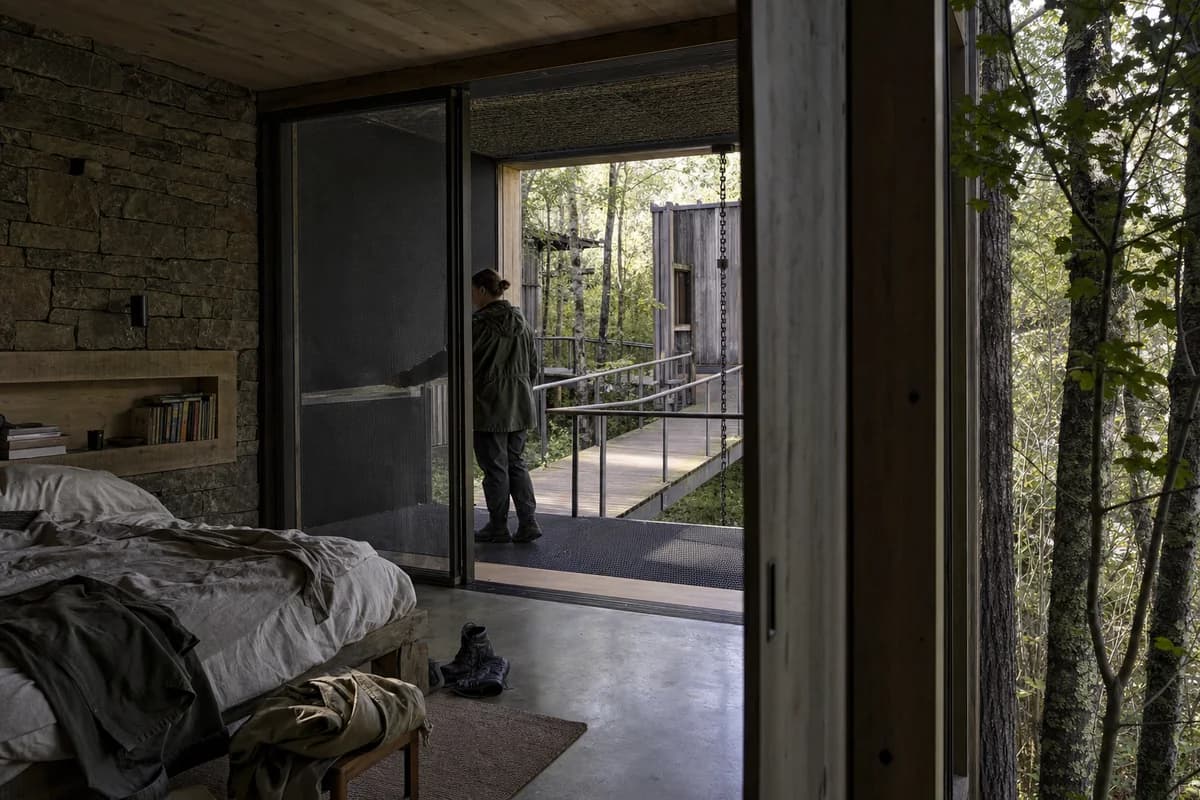
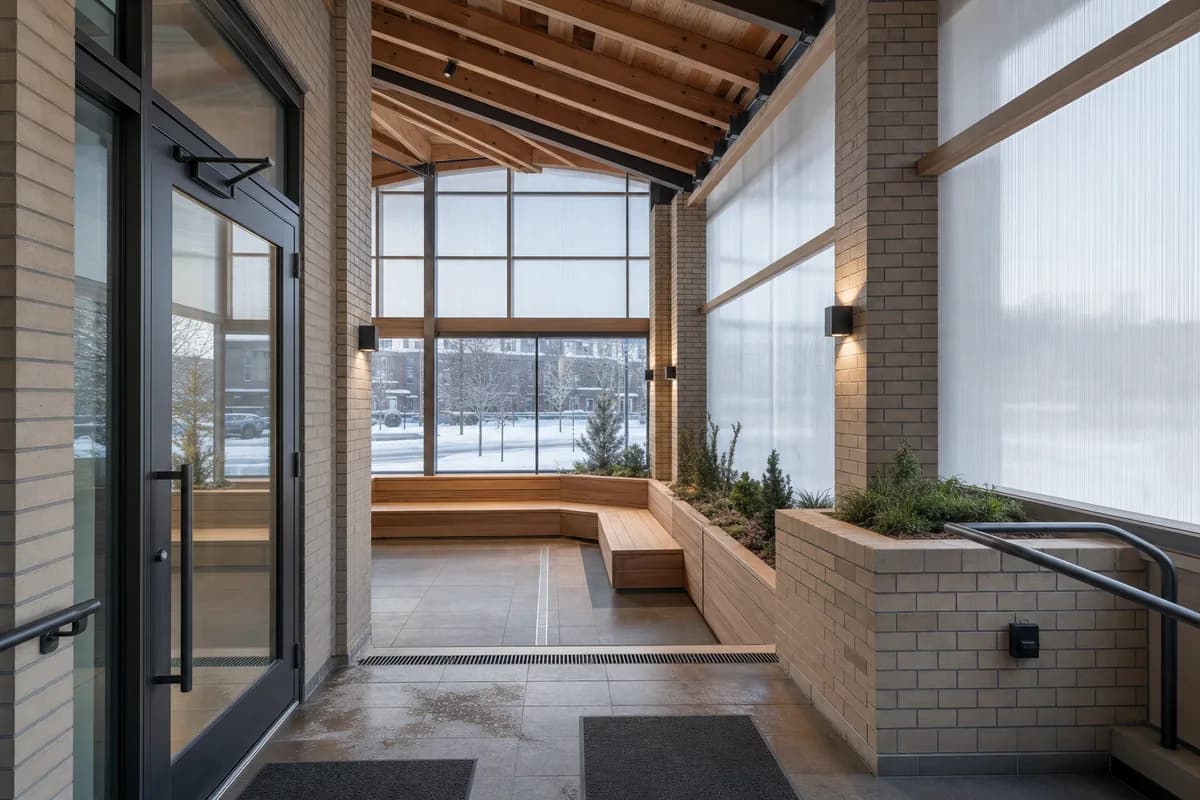
Create an unoccupied ultra-real interior of a contemporary Kyoto courtyard-house entry room opening into a precisely planned kitchen. Use repeated cedar ceiling beams, pale lime plaster, sealed charcoal terrazzo flooring, ribbed fiber-cement lining at the wet threshold, birch plywood cabinetry, a deep utility sink, and a full-height ventilated storage wall. Connect the room to a rain-darkened moss and stone court through a generous oak-framed door, with recessed shoe trays, closed coat cabinets, an integrated bench, and a linear floor drain aligned to the threshold. Use diffuse cloudy morning light from the court with restrained under-cabinet illumination. Frame a corrected 50mm view through the open doorway toward the kitchen island, showing the full ceiling span, cabinet depth, stone court, and wet-dry floor transition as a layered spatial sequence. Show no people; do not generate a crowd, queue, group, gathering, family scene, or human silhouettes. Keep storage clearances, ventilation, drain falls, door swing, waterproofing, and counter heights realistic. Exclude readable text, logos, nostalgic decor, loose clothing, decorative cookware, styled clutter, and manicured scenery.