Create modeReviewed output

Cohousing Shared Kitchen

Cohousing review of inclusive circulation, durable kitchen planning, and the courtyard threshold.

Cohousing kitchen and dining hall with brick piers, repairable tables, and a flush courtyard threshold.

Prompt anatomy

Subject
Shared kitchen and dining hall within a cohousing building.
Style
Durable collective room with clear structure and inclusive thresholds.
Materials
Brick, architectural precast, timber, stainless steel, and worn tile.
Context
Residential common space opening to a shared courtyard.
Light
Calm courtyard daylight with soft practical counter light.
Camera
Eye-level 32mm entrance view explaining circulation.
Activity
None.
Constraints
Extraction, access, acoustics, floor falls, exits, storage, and wear remain credible.

Related prompts

  • Repaired foundry interior containing a distinct timber mezzanine and occupied family living room.

    Converted Foundry Living Room

    Conservation and client review of a reversible domestic insertion within retained industrial fabric.

    View Prompt
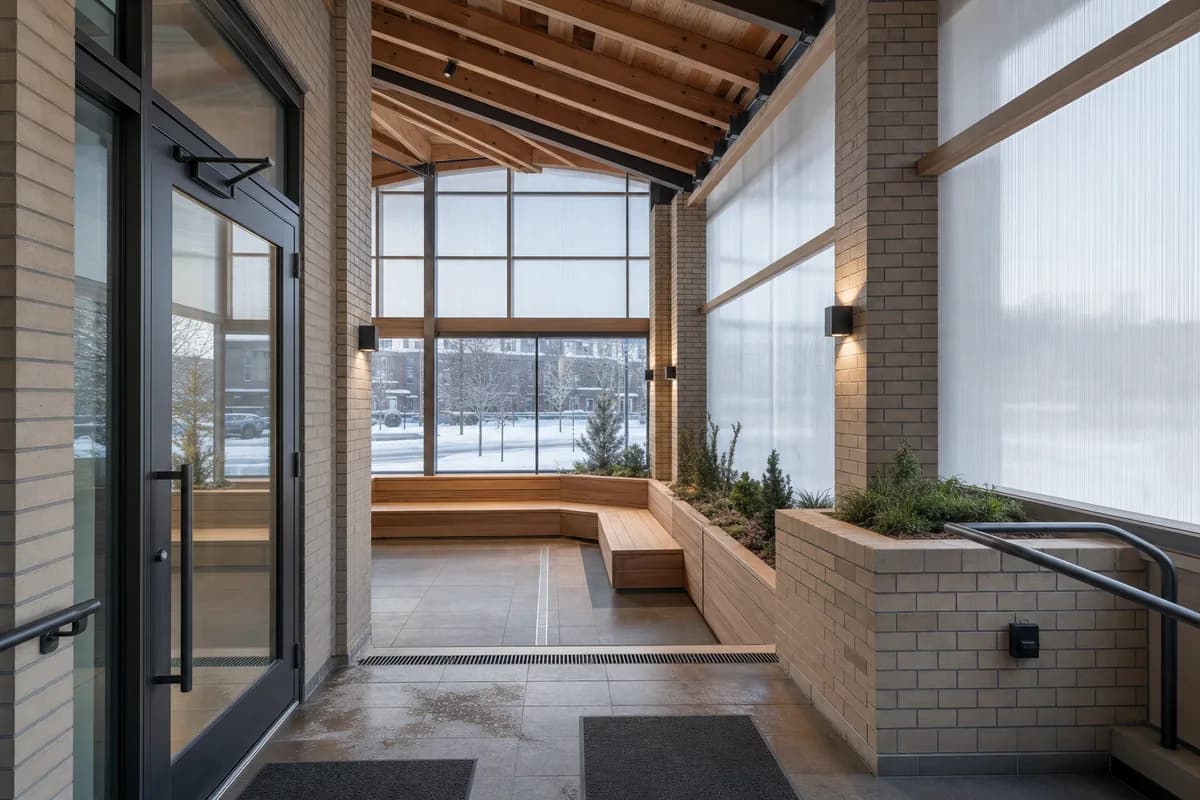
  • Double-height winter garden with brick piers, translucent panels, and a protected tiled vestibule.

    Winter-Garden Common Room

    Housing review of winter enclosure performance, shared spatial planning, and a protected vestibule.

    View Prompt
  • Timber and brick family kitchen with cool north light and everyday activity.

    Northlight Family Kitchen

    Residential presentation of kitchen planning, daylight, and everyday family occupation.

    View Prompt
  • Unoccupied shared apartment project room with modular storage, sliding screens, and a bright terrace.

    Shared Apartment Workroom

    Housing amenity image for a serviceable shared workroom supporting varied resident activities.

    View Prompt
  • Unoccupied Kyoto courtyard entry kitchen with cedar beams, concealed storage, and a drained terrazzo threshold.

    Kyoto Courtyard Entry Kitchen

    Residential review of a Kyoto wet threshold, concealed storage, and the spatial connection between courtyard and kitchen.

    View Prompt
  • Compact apartment with dry-jointed panels, reclaimed structure, and visible serviceable connections.

    Dry-Joint Apartment

    Circular-housing presentation of recoverable interior components in normal daily use.

    View Prompt
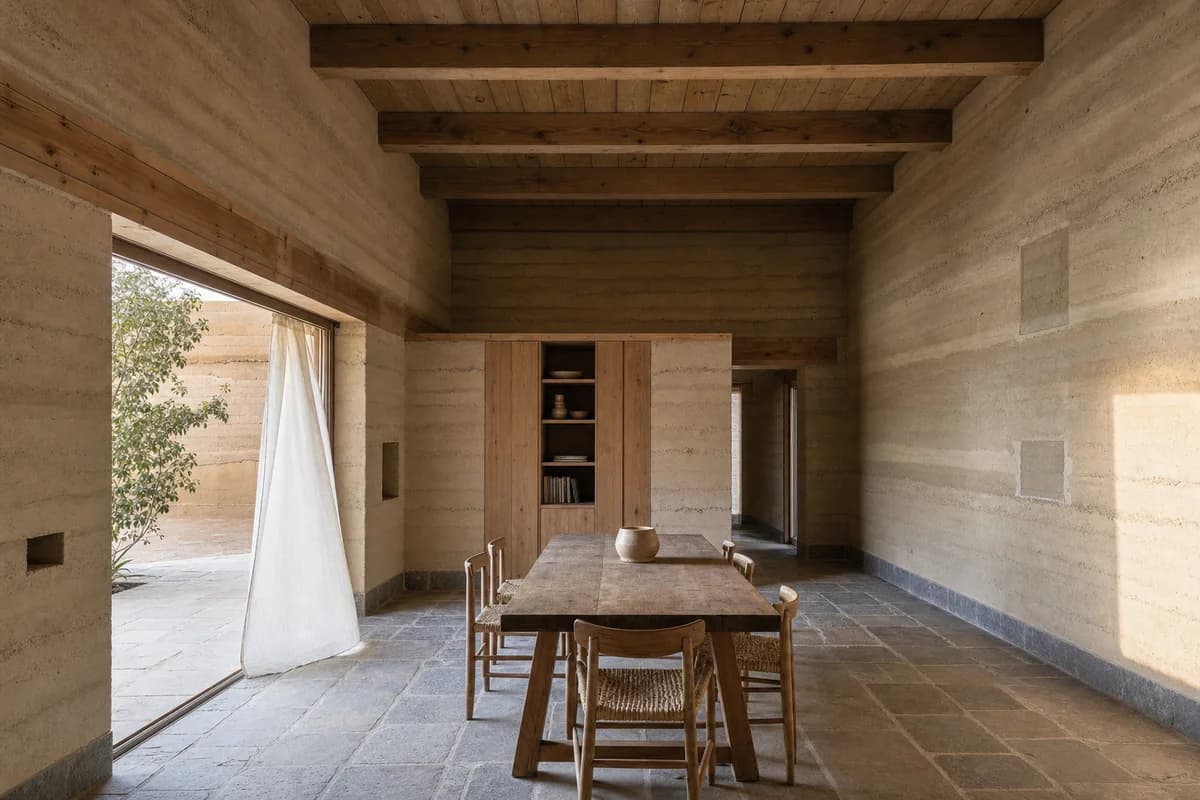
  • Unoccupied rammed-earth dining room with deep openings and a shaded courtyard.

    Earth-Wall Dining Room

    Material-led residential review of earth-wall thickness, daylight, and dining use.

    View Prompt
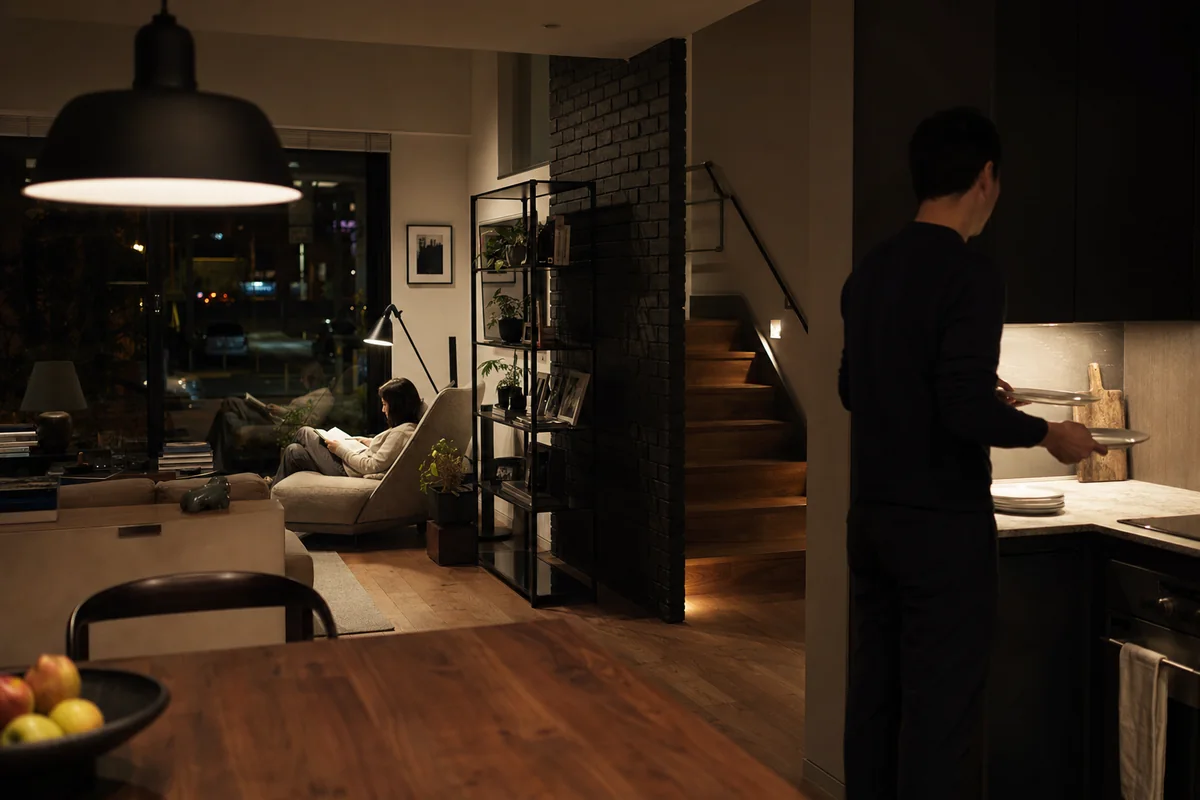
  • Dark townhouse living room with restrained lamps and two residents at evening routines.

    Quiet Townhouse Evening

    Residential lighting review for a calm evening scene with believable practical sources.

    View Prompt