Northlight Family Kitchen
Residential presentation of kitchen planning, daylight, and everyday family occupation.
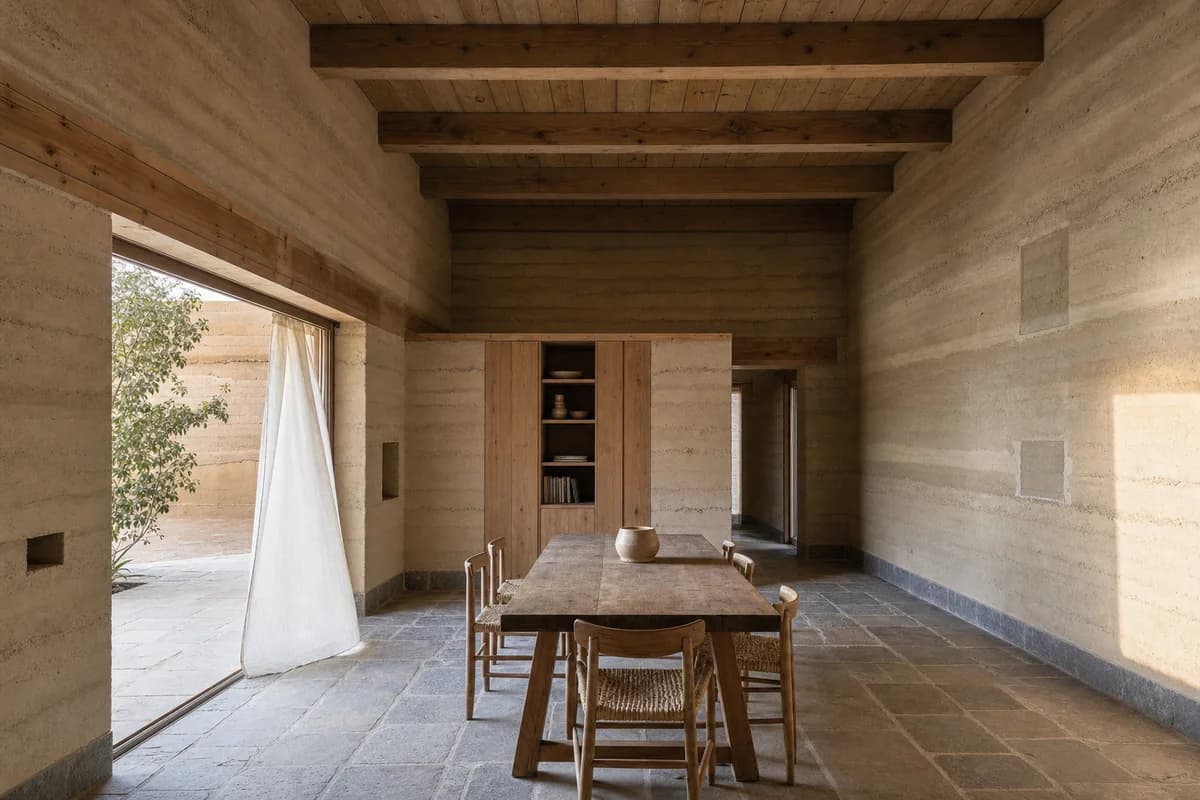
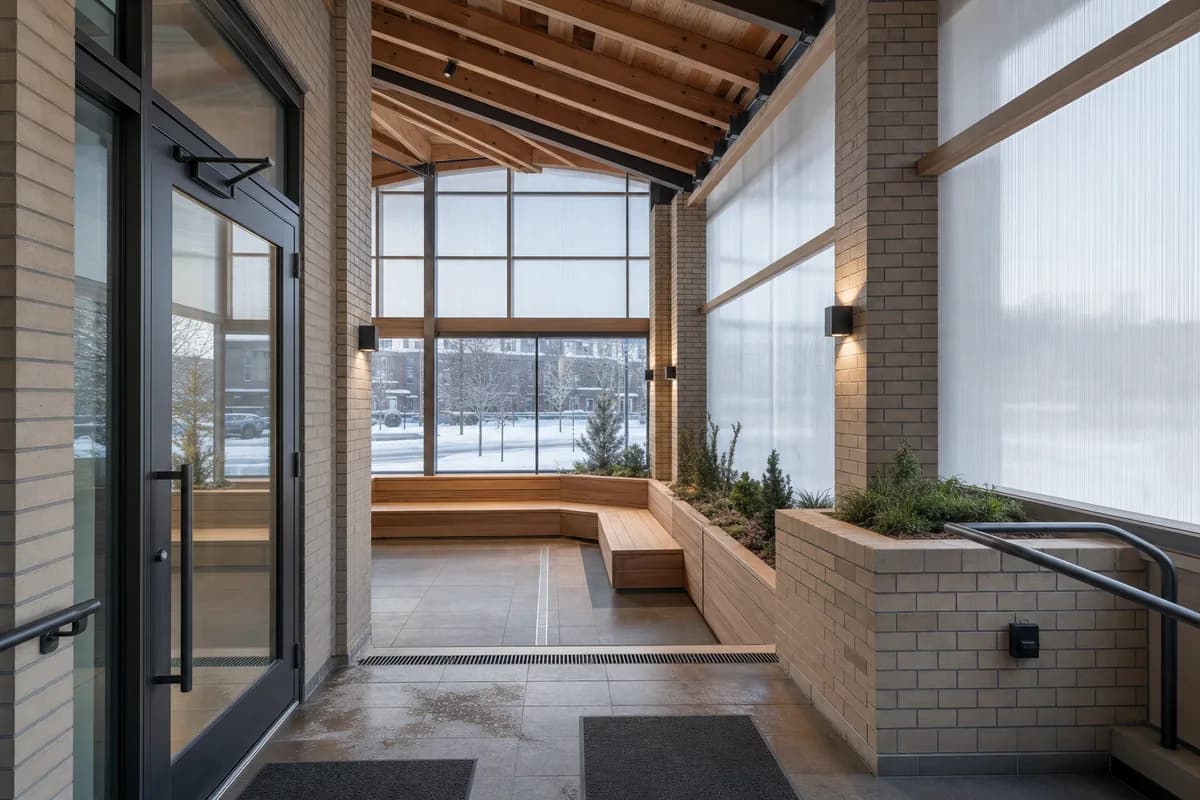
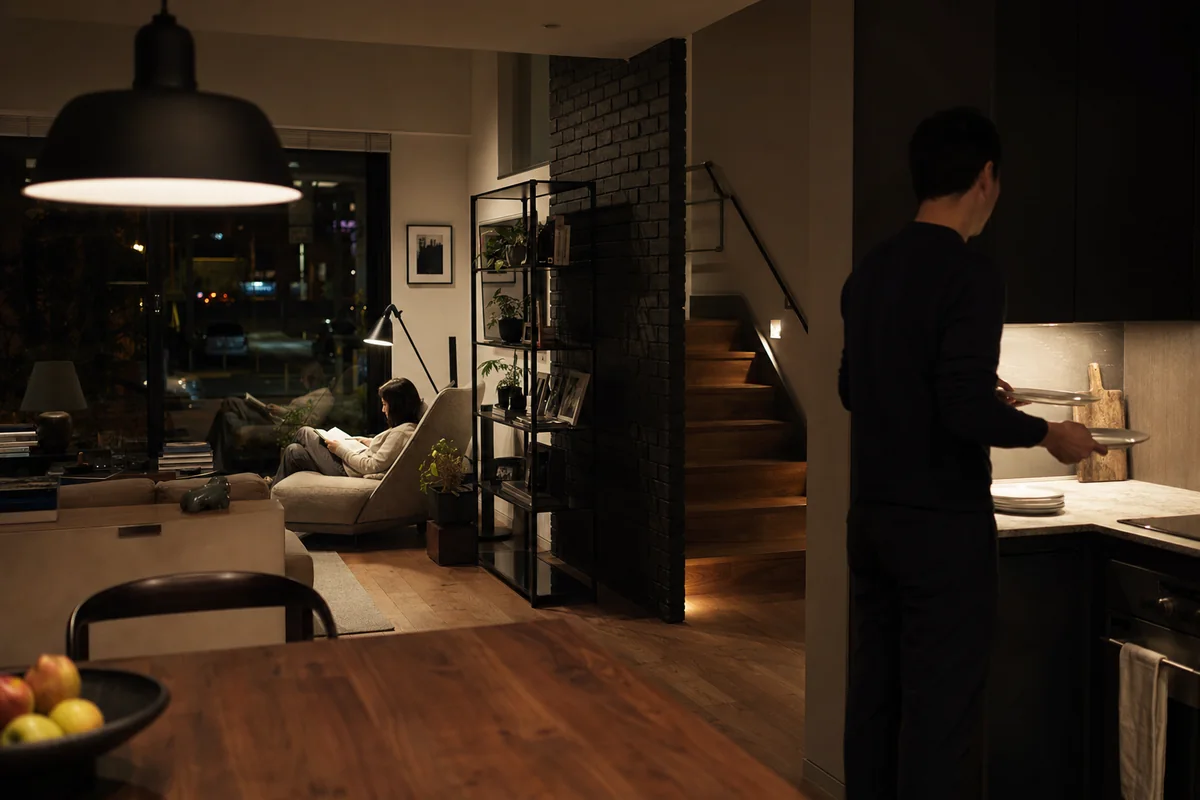
Create a photorealistic interior of a modern family kitchen and dining room in a Nordic rowhouse. Organize the room around an expressed timber bay, a thick brick party wall, deep oak window reveals, mineral-painted cabinetry, a dull zinc worktop edge, and a tiled threshold to a small winter garden. Let the construction rhythm and weather-facing enclosure define the space rather than pale decorative styling. Use cool high-overcast north light with one restrained warm pendant and open neutral shadows. Frame an eye-level 48mm view from the hall with corrected verticals and moderate depth of field. Show one adult preparing vegetables while a child completes homework at a table with ordinary papers and dishes. Keep cabinet clearances, ventilation, hardware, wear, and daylight realistic. Avoid pristine pine showroom surfaces, excessive beige textiles, decorative candles, and staged lifestyle clutter.