Shared Apartment Workroom
Housing amenity image for a serviceable shared workroom supporting varied resident activities.
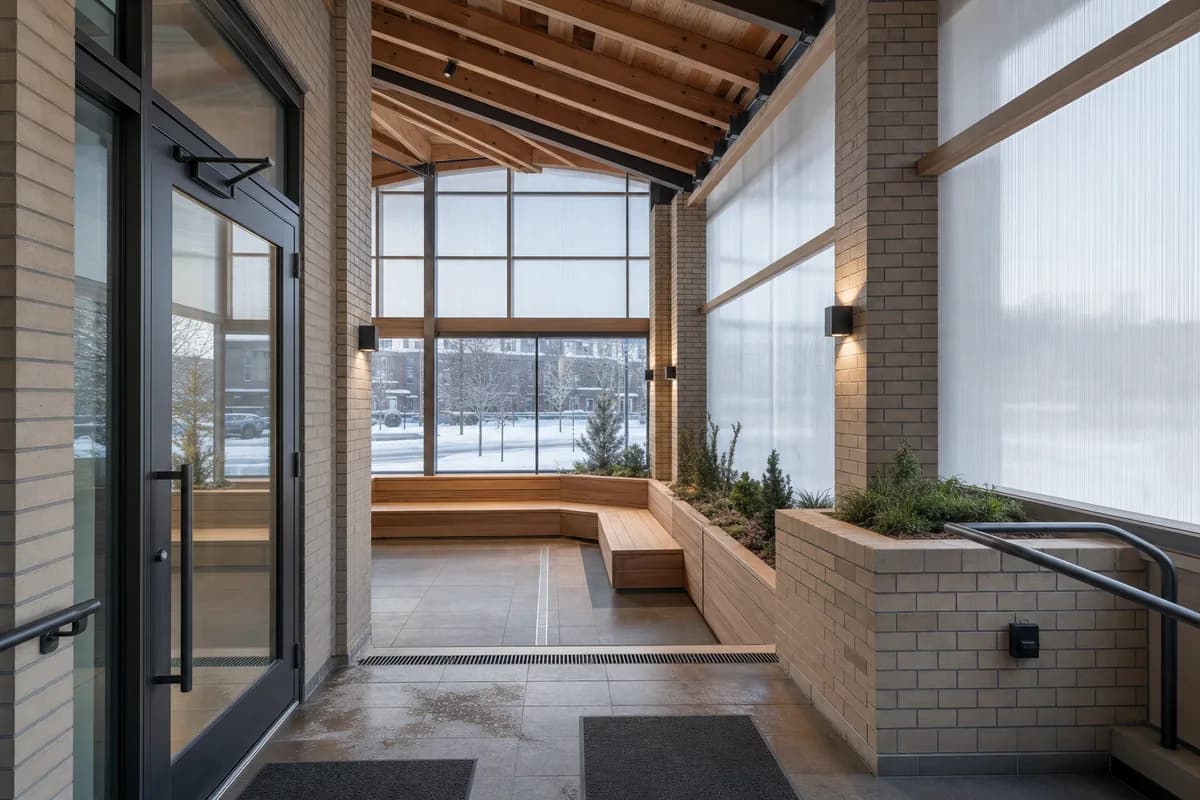
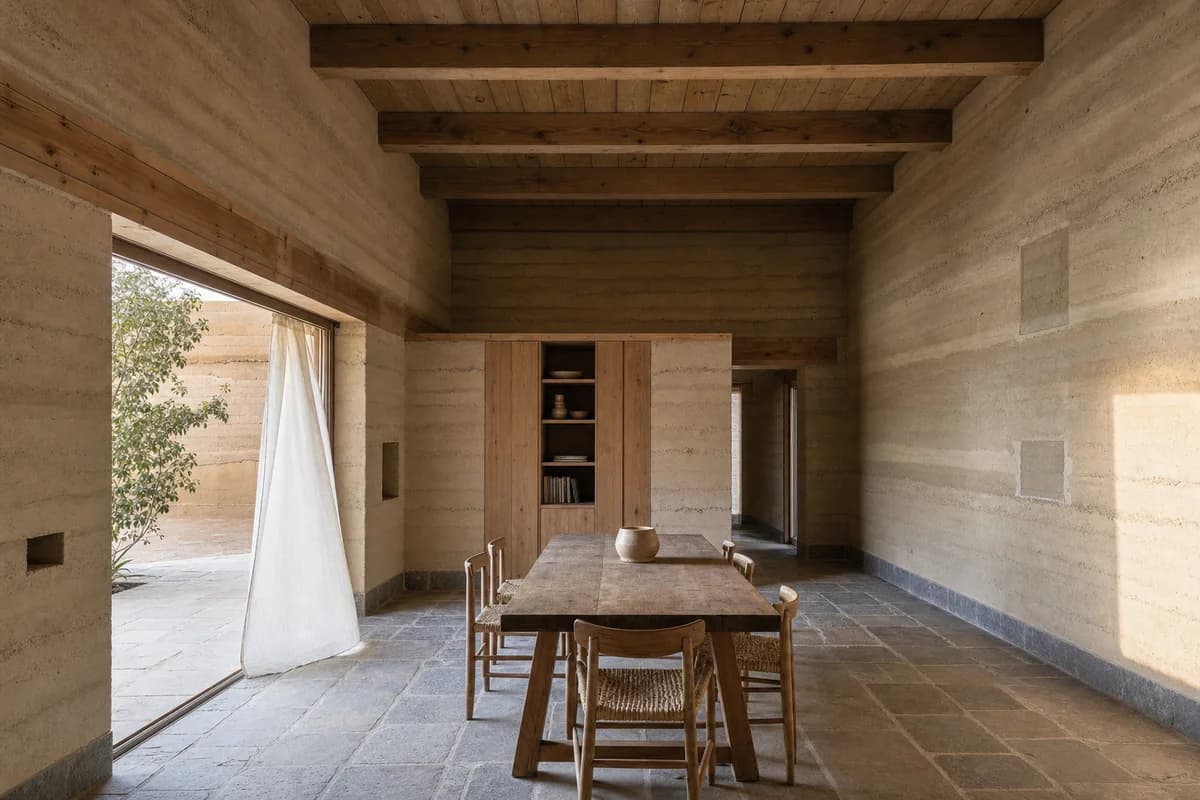
Create an unoccupied photorealistic interior of a modern shared project room in a large apartment building. Support quiet desk use, resident furniture care, and meetings with a legible modular ceiling grid, demountable timber storage cassettes, recycled-aluminum tracks, sliding polycarbonate screens, plug-in task lighting, accessible service rails, and lockable tool cupboards. Show maintained panel variation and replaceable parts without turning the room into a technology display. Place the common amenity beside a bright shared terrace, with a utility sink, open project cubbies, unmarked color-coded storage bins, and a view toward neighboring housing. Use crisp morning daylight with restrained practical task light. Frame a corrected 45mm corner view with straight verticals, using the shared table as foreground, sliding screens as the middle plane, and terrace glazing as the daylight anchor. Show no people; do not generate a crowd, queue, group, gathering, meeting, or human silhouettes. Keep track depth, acoustic separation, outlets, circulation, safeguarding, and furniture reconfiguration physically credible. Exclude glowing interfaces, robotic props, impossible moving walls, and ornamental futuristic forms. No readable text, signs, logos, menu boards, lettering, numbers, or branded graphics anywhere.