Create modeReviewed output

Kyoto Courtyard Entry Kitchen

Residential review of a Kyoto wet threshold, concealed storage, and the spatial connection between courtyard and kitchen.

Unoccupied Kyoto courtyard entry kitchen with cedar beams, concealed storage, and a drained terrazzo threshold.

Prompt anatomy

Subject
Kyoto courtyard-house entry room opening into a contemporary kitchen.
Style
Measured timber rhythm, concealed storage, and a robust wet-dry threshold.
Materials
Timber, limewashed masonry, terrazzo, fiber cement, oak, and plywood.
Context
Rain-darkened moss and stone court connected to an integrated entrance and kitchen.
Light
Diffuse cloudy morning light with restrained cabinet illumination.
Camera
Corrected 50mm view through the courtyard door toward the kitchen.
Activity
No people, crowds, queues, groups, gatherings, family scenes, or human silhouettes.
Constraints
Storage, ventilation, waterproofing, drainage, door swing, and counter heights stay realistic.

Related prompts

  • Repaired foundry interior containing a distinct timber mezzanine and occupied family living room.

    Converted Foundry Living Room

    Conservation and client review of a reversible domestic insertion within retained industrial fabric.

    View Prompt
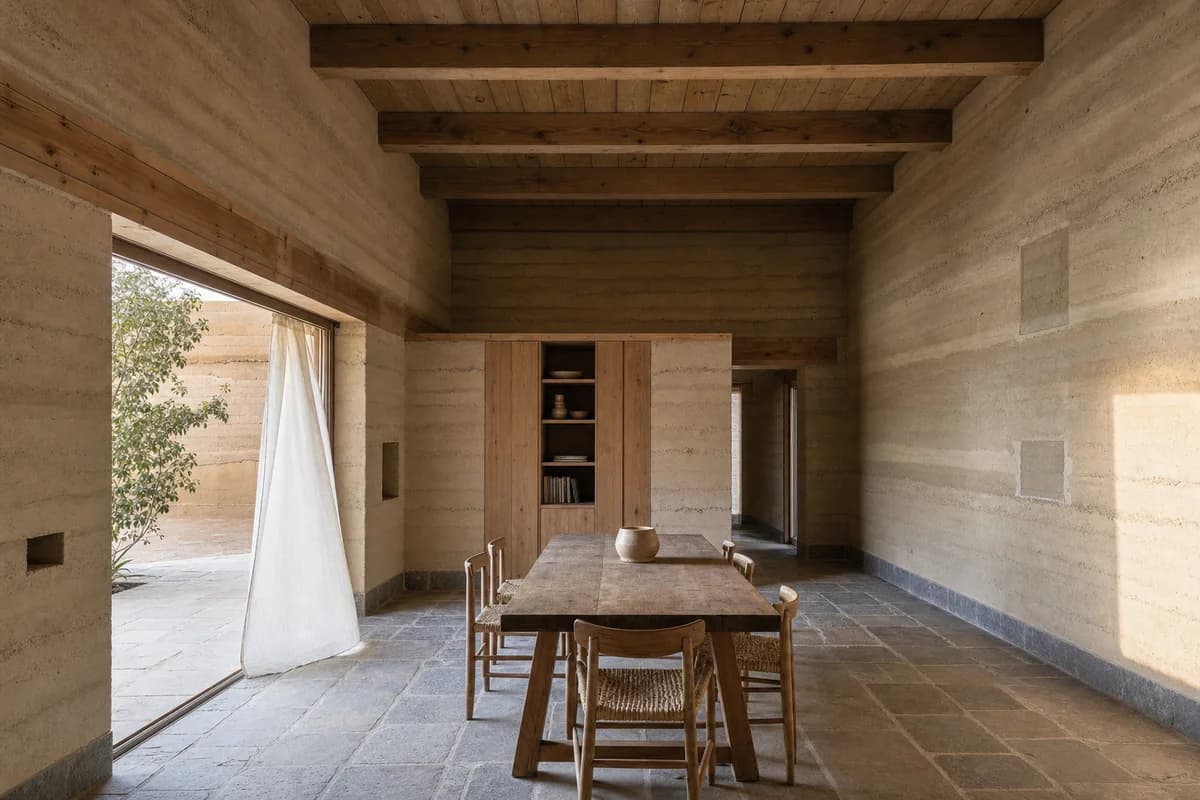
  • Unoccupied rammed-earth dining room with deep openings and a shaded courtyard.

    Earth-Wall Dining Room

    Material-led residential review of earth-wall thickness, daylight, and dining use.

    View Prompt
  • Timber and brick family kitchen with cool north light and everyday activity.

    Northlight Family Kitchen

    Residential presentation of kitchen planning, daylight, and everyday family occupation.

    View Prompt
  • Unoccupied shared apartment project room with modular storage, sliding screens, and a bright terrace.

    Shared Apartment Workroom

    Housing amenity image for a serviceable shared workroom supporting varied resident activities.

    View Prompt
  • Cohousing kitchen and dining hall with brick piers, repairable tables, and a flush courtyard threshold.

    Cohousing Shared Kitchen

    Cohousing review of inclusive circulation, durable kitchen planning, and the courtyard threshold.

    View Prompt
  • Compact apartment with dry-jointed panels, reclaimed structure, and visible serviceable connections.

    Dry-Joint Apartment

    Circular-housing presentation of recoverable interior components in normal daily use.

    View Prompt
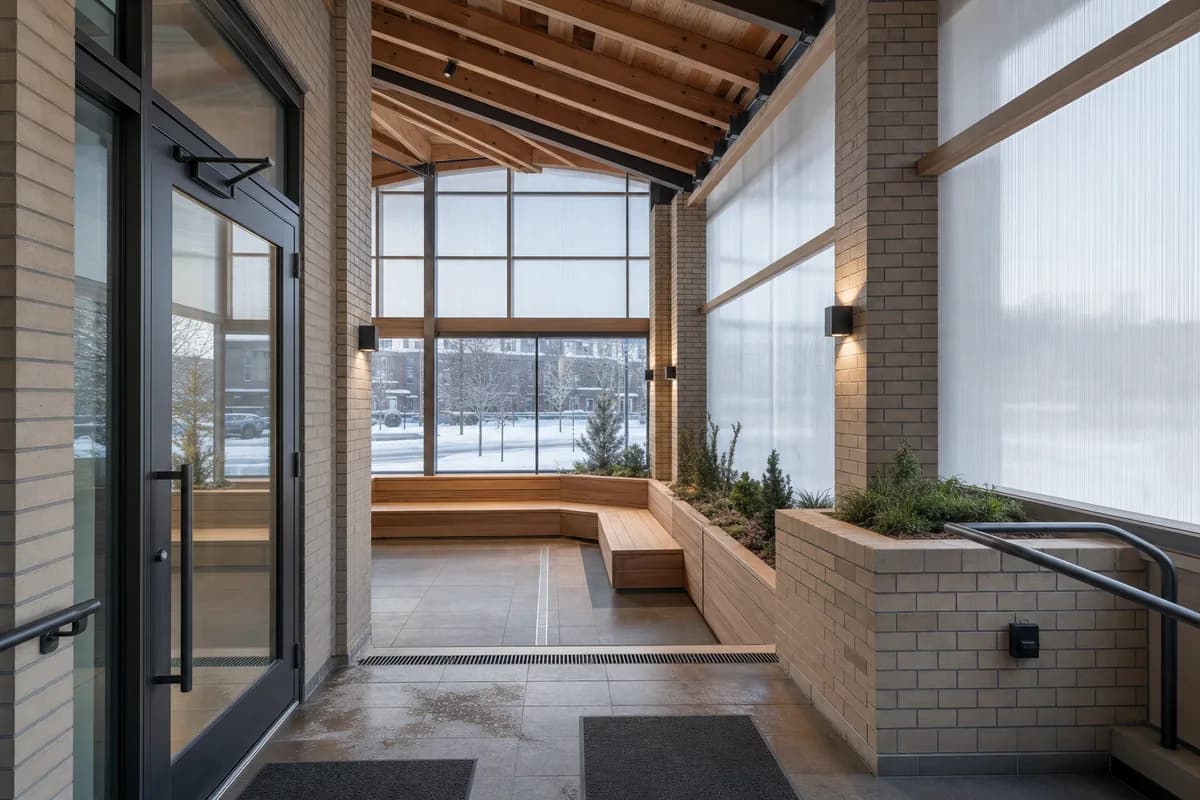
  • Double-height winter garden with brick piers, translucent panels, and a protected tiled vestibule.

    Winter-Garden Common Room

    Housing review of winter enclosure performance, shared spatial planning, and a protected vestibule.

    View Prompt
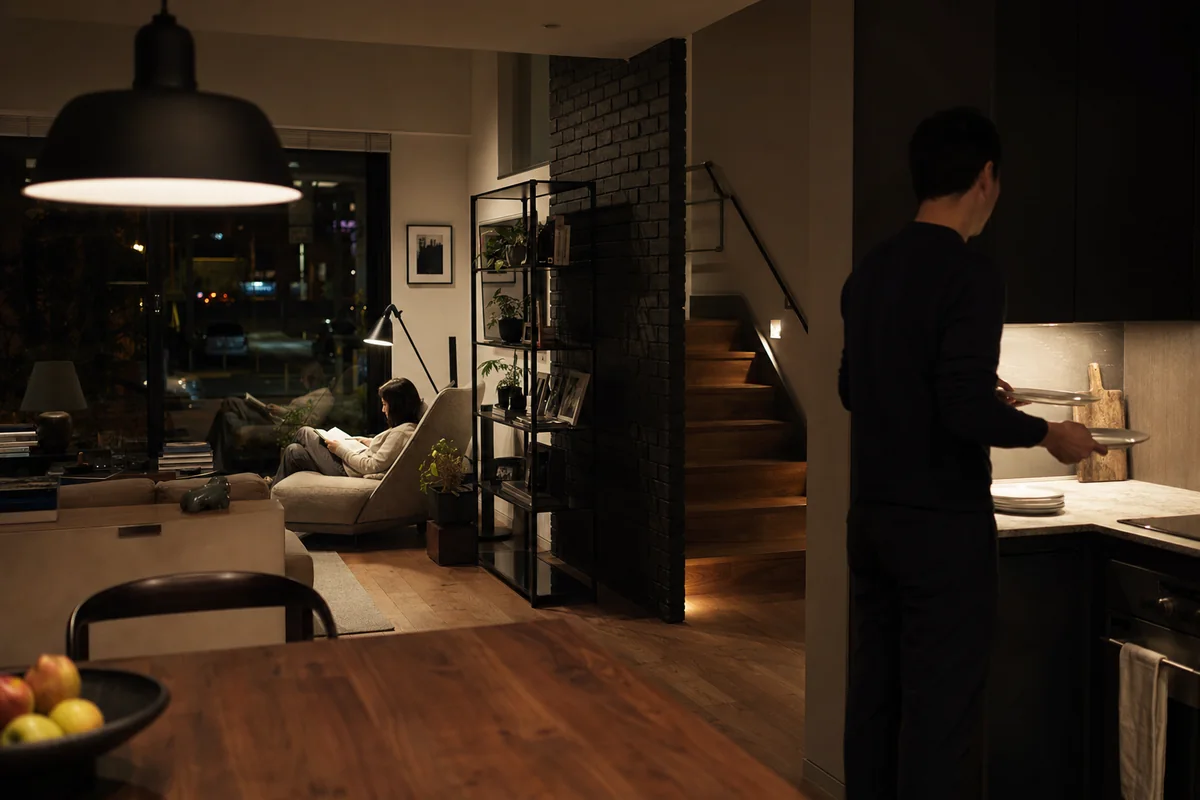
  • Dark townhouse living room with restrained lamps and two residents at evening routines.

    Quiet Townhouse Evening

    Residential lighting review for a calm evening scene with believable practical sources.

    View Prompt