Winter-Garden Common Room
Housing review of winter enclosure performance, shared spatial planning, and a protected vestibule.
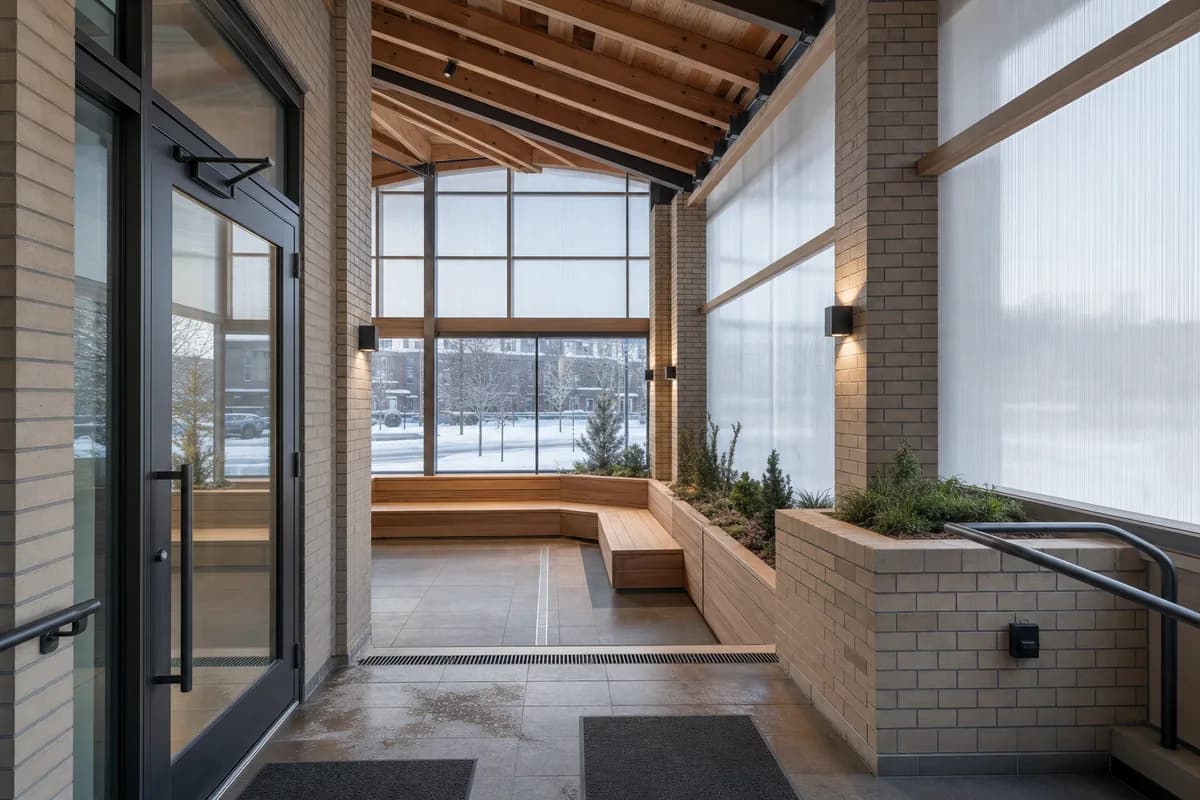
Create an ultra-real interior of a compact double-height winter garden in a cold-climate apartment building. Enclose the room with robust brick piers, thermally modified timber benches, translucent insulated panels, a protected tiled vestibule, exposed snow-shedding roof members, durable handrails, and integrated planting troughs suited to the cool enclosure. Show condensation only along credible cold edges, subtle moisture on slush mats, salt traces at the threshold, and clear trench drainage. Use low winter sun with blue ambient fill and restrained neutral-warm practical light. Frame a corrected eye-level 35mm view from the vestibule toward the seating terraces and snowy street, keeping panel joints and roof depth sharp. Resolve thermal breaks, guards, door seals, acoustic lining, floor falls, and accessible circulation operationally. Exclude readable text, logos, chalet motifs, fireplace imagery, orange glow, tropical planting, decorative snow, loose belongings, and holiday decor.