Winter Drying Bathroom
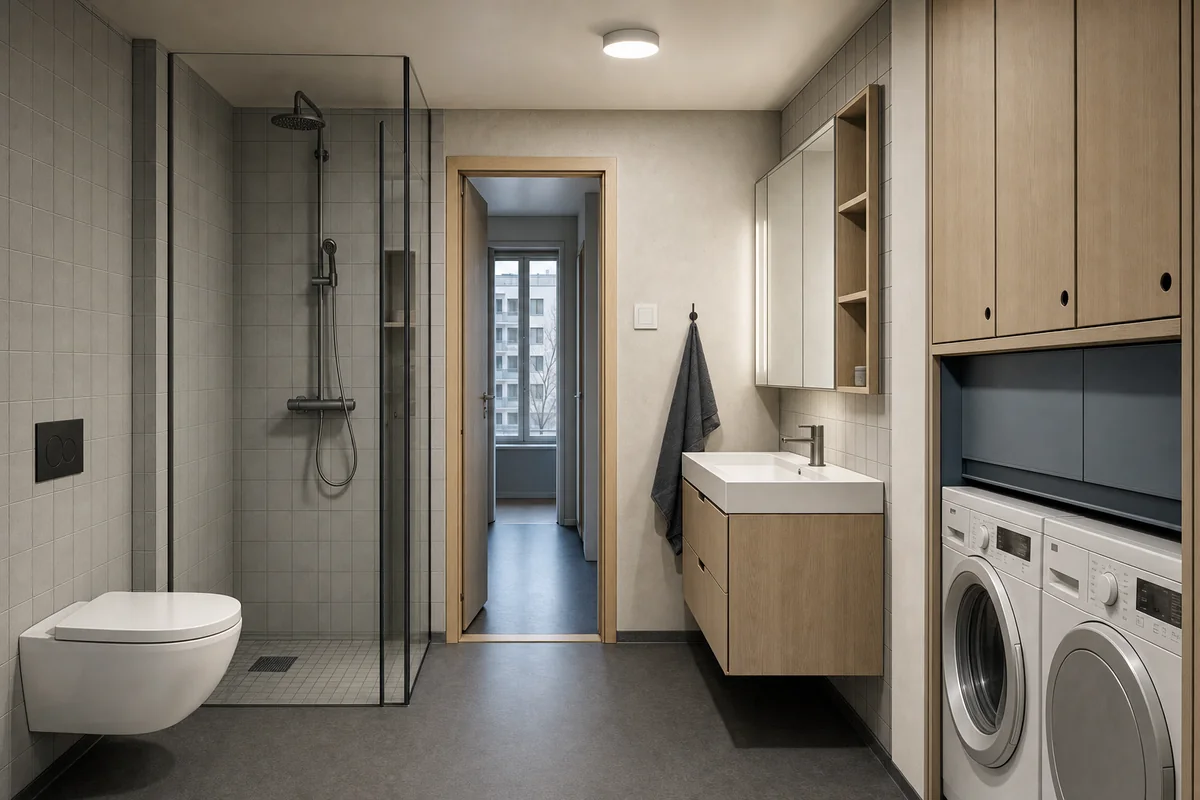
Wet-room review of family apartment bathroom organized by a wet zone, drying cabinet, and laundry wall forming one service band.
Create a photorealistic architecture-first interior of family apartment bathroom in an Oslo housing block. Organize this standard wet room through a wet zone, drying cabinet, and laundry wall forming one service band. Resolve the enclosure, fittings, and built-in furniture as one material system of porcelain tile, ash, enamelled steel, and linoleum; keep loose decor absent and every object unbranded. Use low winter daylight with clear neutral task light. Frame an axial corrected 35mm view with straight verticals and credible fixture scale. Show no people, leaving spatial sequence, privacy, waterproofing, and construction primary. Keep falls, drains, ventilation, plumbing access, slip resistance, turning space, seals, and wet-dry junctions physically plausible. Avoid sauna imagery, fluffy towel displays, and pale showroom uniformity.