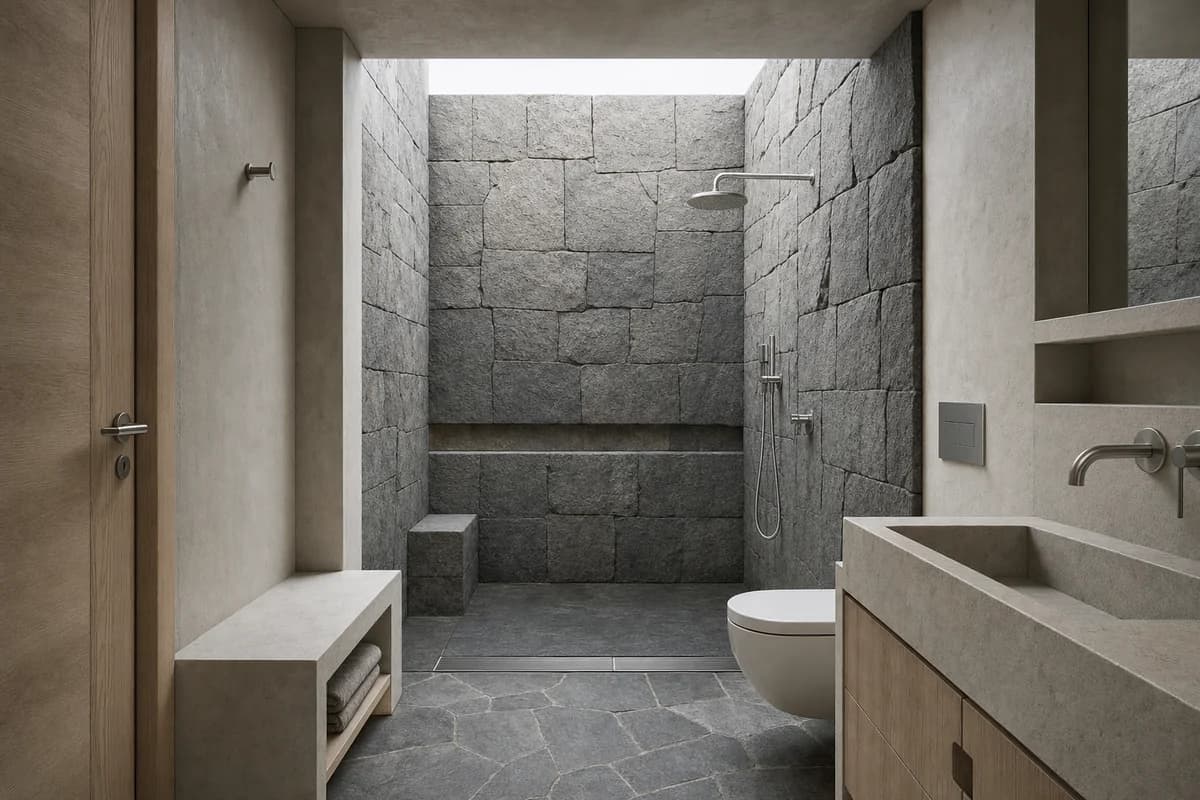
Serviceable Public Washroom
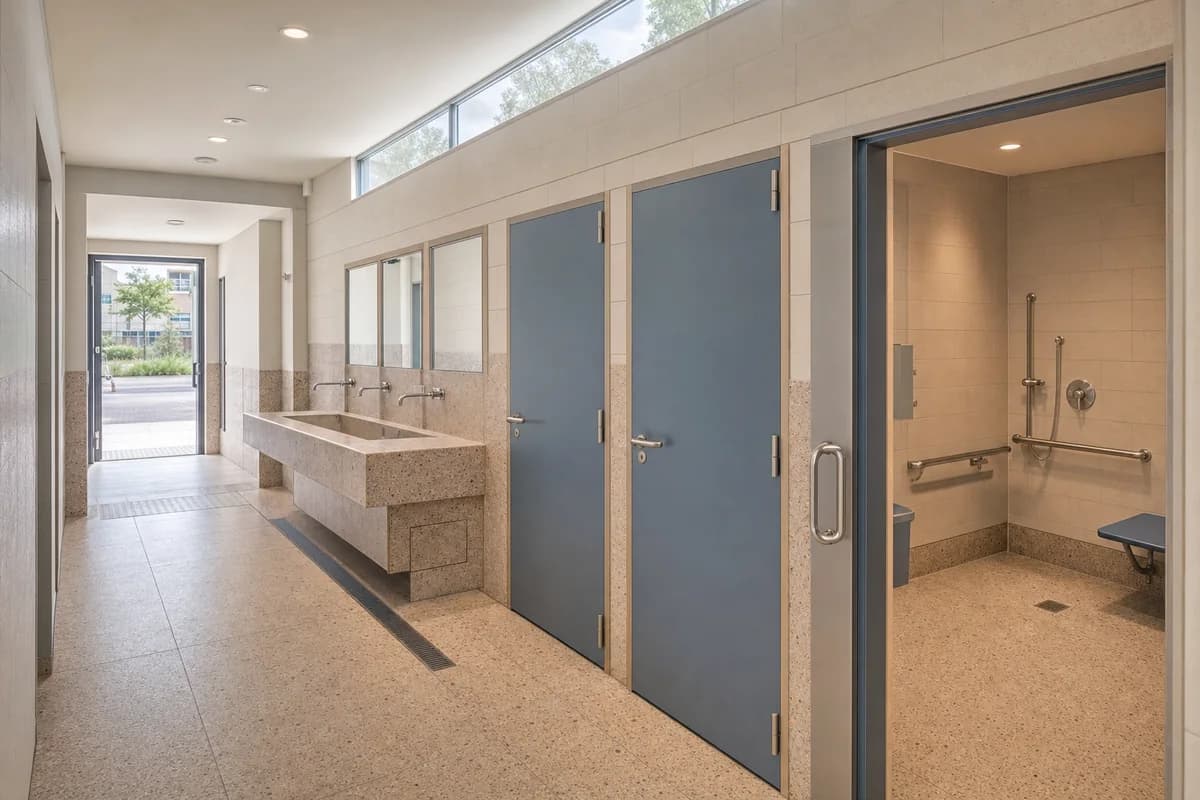
Wet-room review of inclusive civic washroom organized by one calm handwashing hall along a central plumbing spine, serving three individually enclosed all-gender cubicles including one generous accessible room without blocking the direct entrance-to-exit route.
Create a photorealistic architecture-first interior of inclusive civic washroom in a Rotterdam neighborhood center. Organize this generous wet room through one calm handwashing hall along a central plumbing spine, serving three individually enclosed all-gender cubicles including one generous accessible room without blocking the direct entrance-to-exit route. Resolve the enclosure, fittings, and built-in furniture as one material system of warm speckled recycled tile, satin stainless steel, muted blue compact laminate, and pale sealed blockwork; keep loose decor absent and every object unbranded. Use broad clerestory daylight balanced by soft neutral operational light, with open shadow detail and no harsh fluorescent cast. Frame a single corrected 28mm corner view showing the complete washing hall, three cubicle doors, 1.5-meter turning zone, and unobstructed exit with straight verticals and credible fixture scale. Show no people, leaving spatial sequence, privacy, waterproofing, and construction primary. Keep falls, drains, ventilation, plumbing access, slip resistance, turning space, seals, and wet-dry junctions physically plausible. Render one coherent finished photograph with no montage, document panels, duplicated fixture banks, mirrors reflecting impossible extra rooms, readable text, symbols, labels, or signage. Conceal pipework behind flush service doors, keep the accessible route and door swings clear, and give every basin credible traps, splashbacks, and maintenance access. Avoid futuristic fixtures, color-coded stereotypes, exposed servicing, and institutional gloom.