Create modeReviewed output

Split Wet-Dry Core

Wet-room review of compact apartment bathroom organized by a sliding glass pocket separating basin, toilet, and shower sequence.

Split Wet-Dry Core, compact apartment bathroom defined by a sliding glass pocket separating basin, toilet, and shower sequence.

Prompt anatomy

Subject
compact apartment bathroom in a Seoul high-density district.
Style
a sliding glass pocket separating basin, toilet, and shower sequence
Materials
porcelain, recycled aluminum, solid surface, and ribbed glass
Context
micro residential wet room.
Light
clerestory daylight with precise neutral mirror light
Camera
an axial corrected 35mm view
Activity
No people.
Constraints
Avoid gadget walls, glowing mirrors, and hotel-suite styling

Related prompts

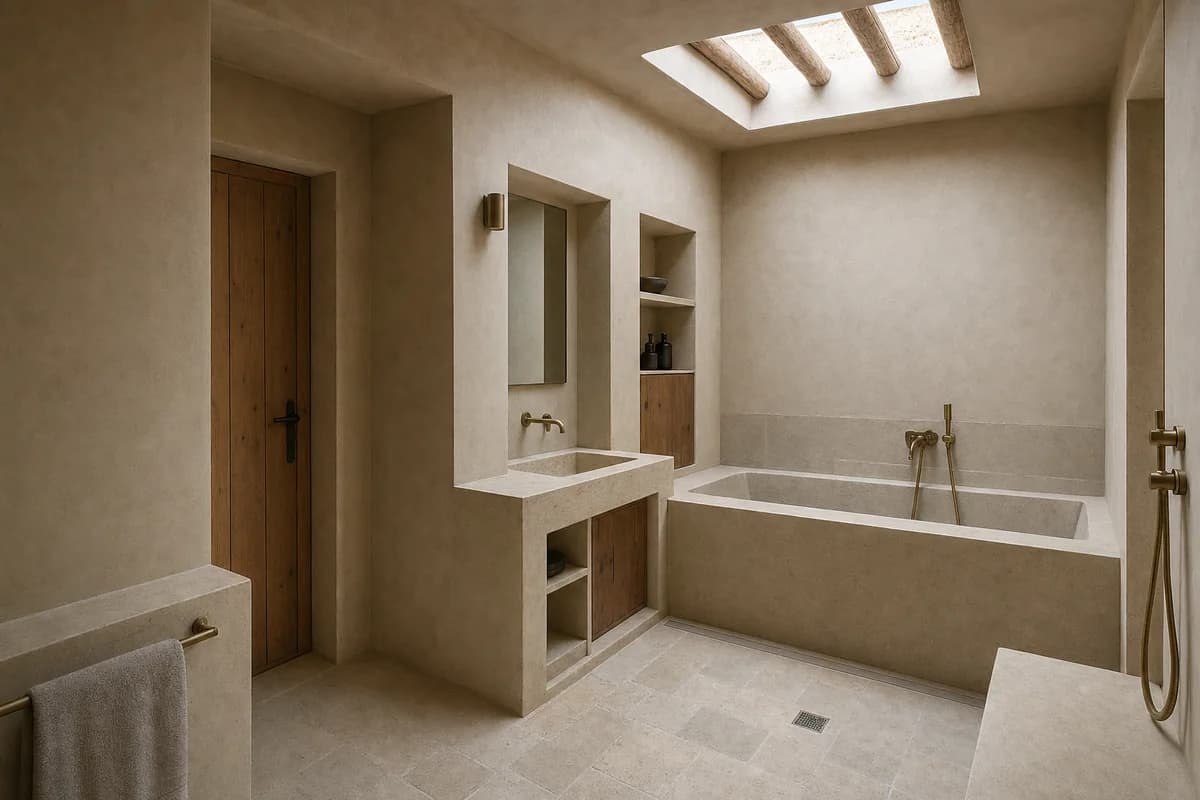
  • Deep-Reveal Bath, earth-house bathroom defined by a basin and bath occupying thick wall niches around a roof aperture.

    Deep-Reveal Bath

    Wet-room review of earth-house bathroom organized by a basin and bath occupying thick wall niches around a roof aperture.

    View Prompt
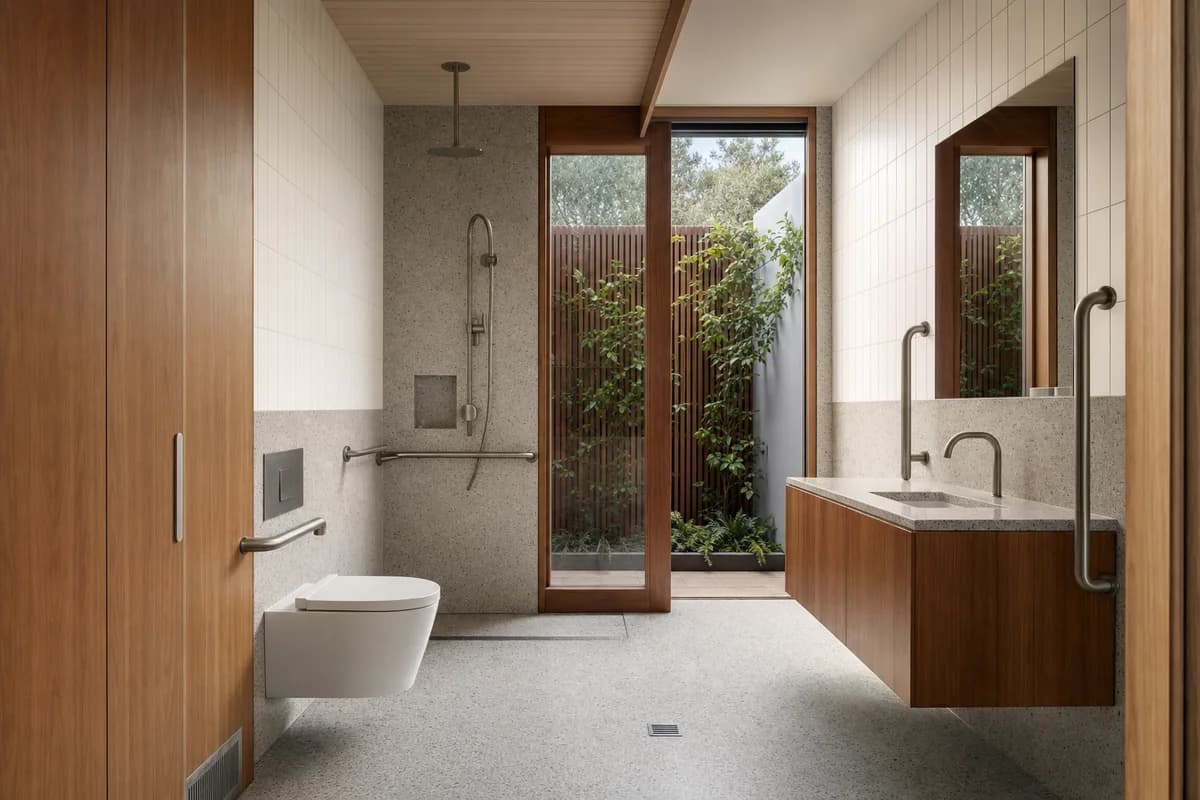
  • Accessible Garden Bath, adaptable home bathroom defined by a continuous turning zone aligned with a private planted screen.

    Accessible Garden Bath

    Wet-room review of adaptable home bathroom organized by a continuous turning zone aligned with a private planted screen.

    View Prompt
  • Timber and brick family kitchen with cool north light and everyday activity.

    Northlight Family Kitchen

    Residential presentation of kitchen planning, daylight, and everyday family occupation.

    View Prompt
  • Unoccupied shared apartment project room with modular storage, sliding screens, and a bright terrace.

    Shared Apartment Workroom

    Housing amenity image for a serviceable shared workroom supporting varied resident activities.

    View Prompt
  • Cohousing kitchen and dining hall with brick piers, repairable tables, and a flush courtyard threshold.

    Cohousing Shared Kitchen

    Cohousing review of inclusive circulation, durable kitchen planning, and the courtyard threshold.

    View Prompt
  • Repaired foundry interior containing a distinct timber mezzanine and occupied family living room.

    Converted Foundry Living Room

    Conservation and client review of a reversible domestic insertion within retained industrial fabric.

    View Prompt
  • Unoccupied Kyoto courtyard entry kitchen with cedar beams, concealed storage, and a drained terrazzo threshold.

    Kyoto Courtyard Entry Kitchen

    Residential review of a Kyoto wet threshold, concealed storage, and the spatial connection between courtyard and kitchen.

    View Prompt
  • Compact apartment with dry-jointed panels, reclaimed structure, and visible serviceable connections.

    Dry-Joint Apartment

    Circular-housing presentation of recoverable interior components in normal daily use.

    View Prompt