Glass Block Banquette
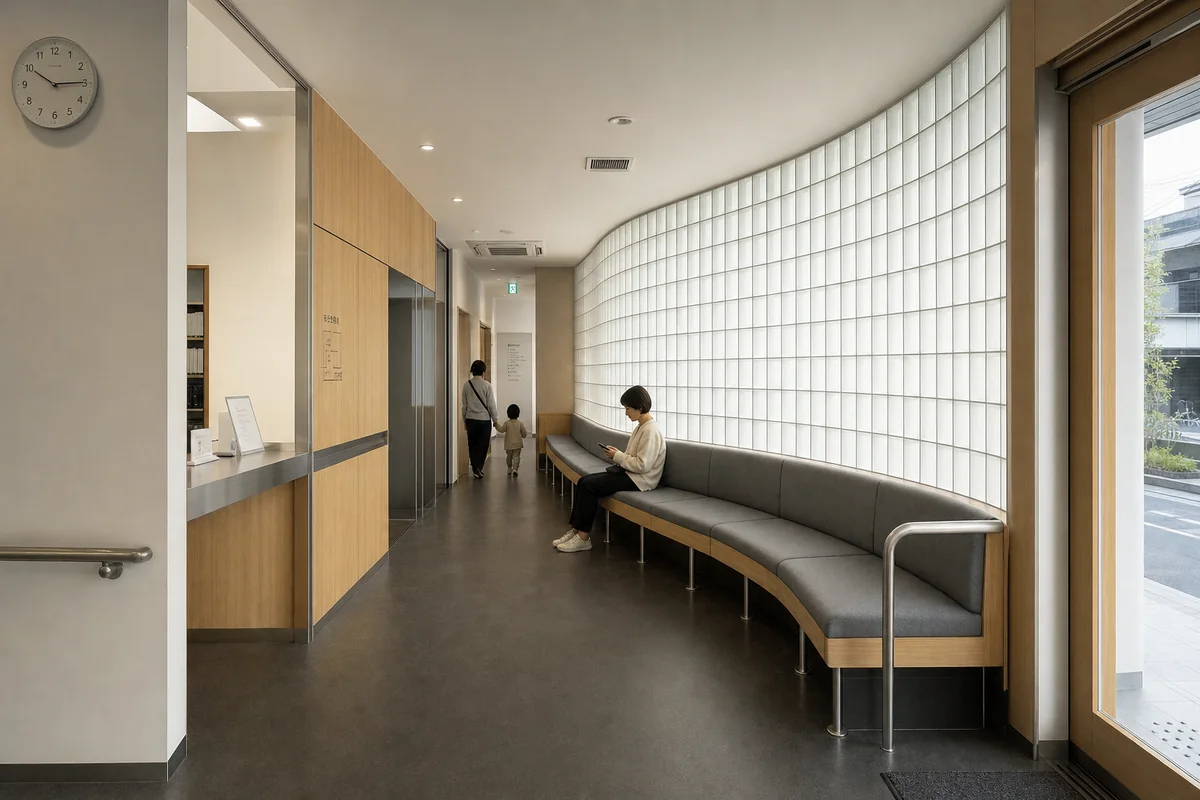
Furniture-led spatial review of clinic waiting room with an integrated banquette.
Create a photorealistic architecture-and-furniture interior of clinic waiting room with an integrated banquette in an Osaka neighborhood clinic. Make the statement piece spatially necessary through the bench following a translucent perimeter wall and clear accessible route, not a product isolated for display. Resolve the room and furniture together in glass block, oak, rubber, and stainless steel, with restrained unbranded decor and visible construction logic. Use diffuse north light through the translucent wall. Frame an axial corrected 35mm view with corrected verticals and enough depth to explain circulation around the piece. Include at most one to four synthetic, non-identifiable users to prove scale and access. Keep ergonomics, joints, supports, guards, maintenance access, and normal wear credible. Avoid futuristic clinic graphics and decorative technology.