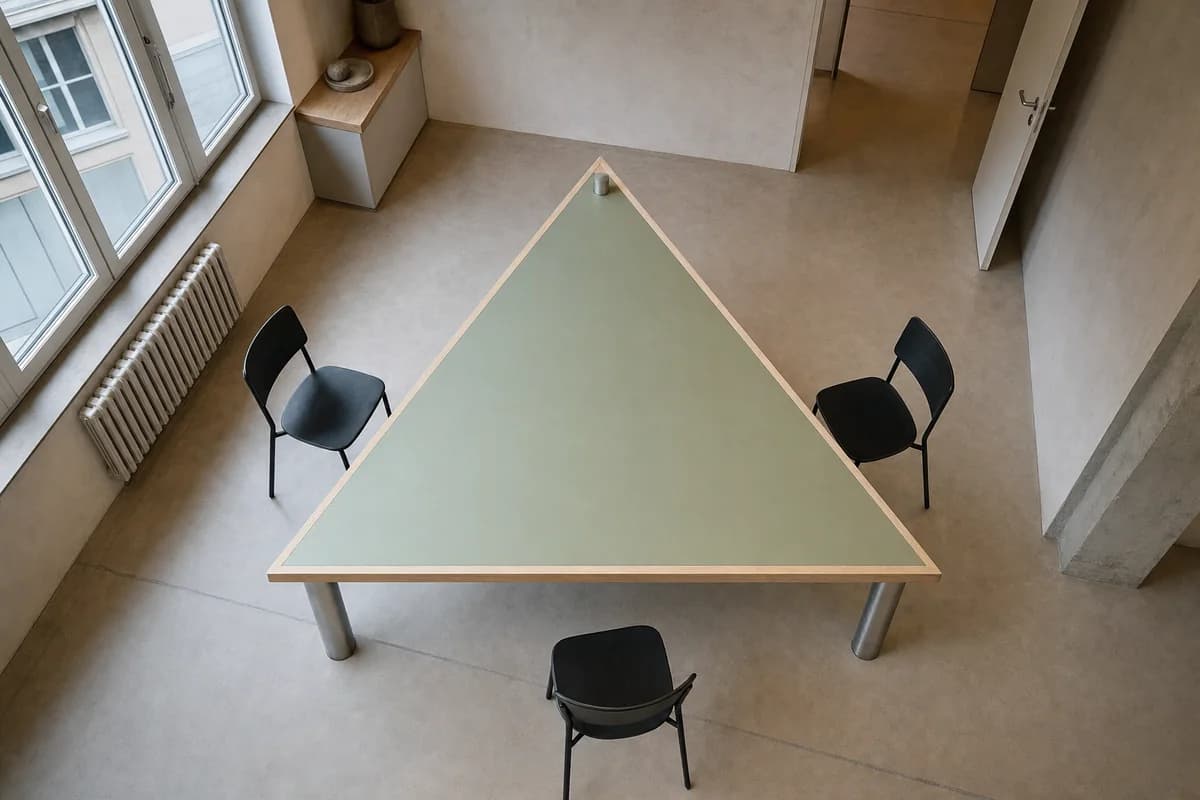
Furniture-led spatial review of studio meeting room organized around a true three-sided triangular table.
Create a photorealistic architecture-and-furniture interior of studio meeting room organized around a true three-sided triangular table in a Zürich urban office. Make the statement piece spatially necessary through one unmistakable equilateral triangular meeting table in plan: one continuous flat tabletop bounded by exactly three equal straight edges meeting at exactly three clearly visible corners, with no fourth edge, clipped corner, chamfer, curve, rectangular extension, or trapezoidal proportion; retain a clear circulation loop around all three corners, not a product isolated for display. Resolve the room and furniture together in a solid ash edge frame, muted green linoleum top, exactly three discrete recycled-aluminum column supports, and warm mineral plaster, each support inset slightly from and aligned with a different corner, with restrained unbranded decor and visible construction logic. Use soft northern daylight with neutral ceiling bounce revealing the complete three-sided outline, equal edge lengths, tabletop thickness, and all three corner-aligned supports. Frame a single high near-overhead corrected 50mm view pitched steeply downward and centered on the table, with the tabletop rotated so no edge aligns with the image frame; show all three corners and all three equal straight edges unobstructed, while the shallow oblique angle still reveals each of the three supports without perspective ambiguity with corrected verticals and enough depth to explain circulation around the piece. Show no people so furniture, enclosure, and material relationships remain primary. Keep ergonomics, joints, supports, guards, maintenance access, and normal wear credible. Show zero people. Render one coherent finished photograph with ultra-real material, optical, and spatial detail; no montage, diagram, document panels, labels, signage, readable text, text of any kind, or isolated product backdrop. The defining object must read immediately as a true equilateral triangle in plan, never rectangular, trapezoidal, four-sided, curved, or visually foreshortened into ambiguity. Use exactly three credible single supports, one near each corner, with no central pedestal, paired legs, trestle crossbars, extra feet, or fourth support; preserve realistic knee clearance. Keep three simple chairs pulled clear beyond the three edges so none overlaps the tabletop silhouette or blocks the door route. Avoid boardroom power staging and oversized executive chairs.