Create modeReviewed output

Slate Bench Bed

Furniture-led spatial review of guest room with a bench-bed hybrid.

Slate Bench Bed, furniture shaping guest room with a bench-bed hybrid.

Prompt anatomy

Subject
guest room with a bench-bed hybrid in a Snowdonia village house.
Style
a low slate datum continuing from window seat to sleeping platform
Materials
slate, oak, wool, and lime plaster
Context
compact furniture-led room.
Light
diffuse north light across the continuous base
Camera
an oblique corrected 50mm view
Activity
No people.
Constraints
Avoid cottage props, plaid, and mountain-lodge staging

Related prompts

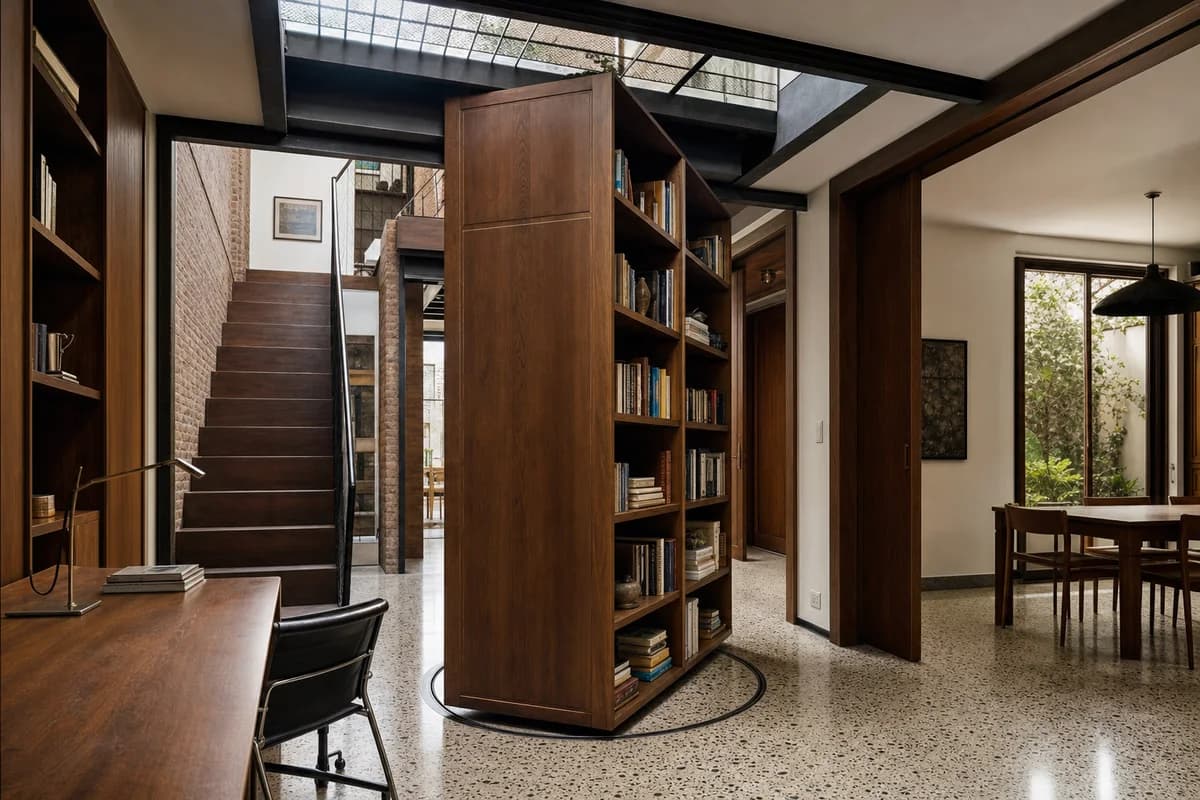
  • Pivoting Book Tower, furniture shaping study with a rotating bookshelf.

    Pivoting Book Tower

    Furniture-led spatial review of study with a rotating bookshelf.

    View Prompt
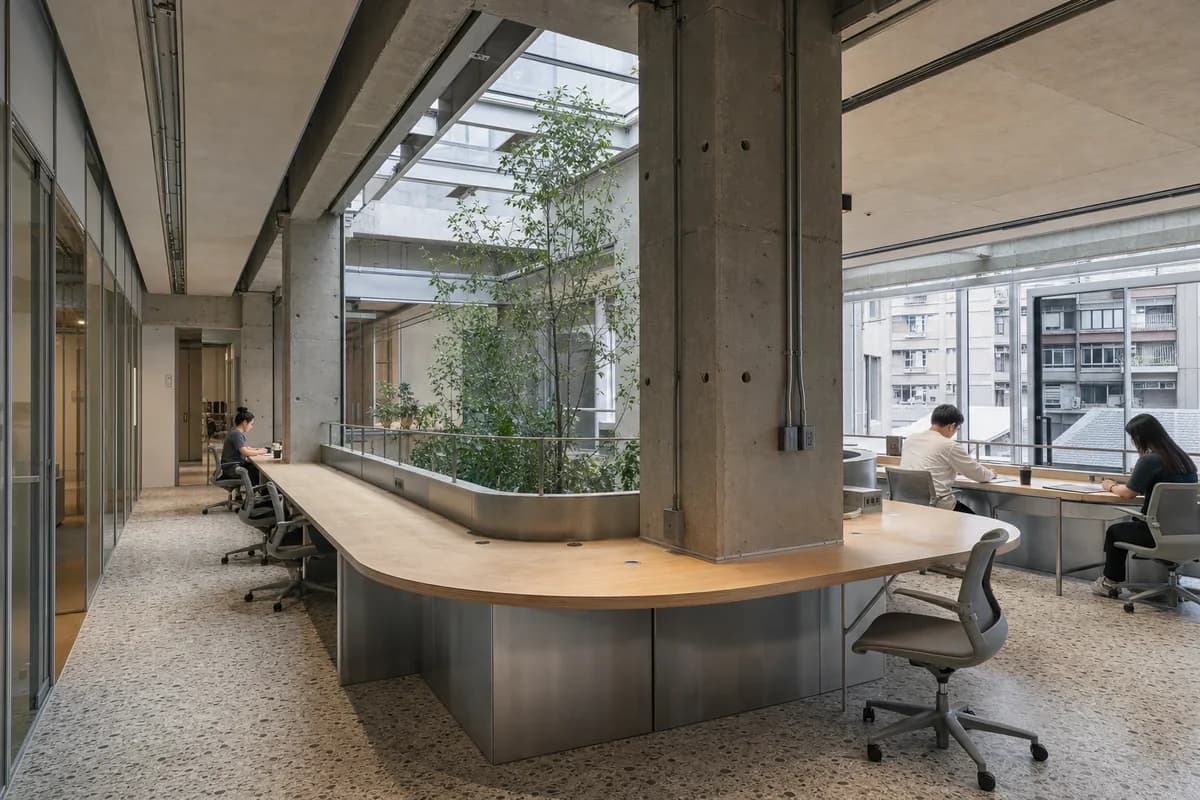
  • Aluminum Ribbon Desk, furniture shaping coworking room with a continuous desk.

    Aluminum Ribbon Desk

    Furniture-led spatial review of coworking room with a continuous desk.

    View Prompt
  • Timber and brick family kitchen with cool north light and everyday activity.

    Northlight Family Kitchen

    Residential presentation of kitchen planning, daylight, and everyday family occupation.

    View Prompt
  • Unoccupied shared apartment project room with modular storage, sliding screens, and a bright terrace.

    Shared Apartment Workroom

    Housing amenity image for a serviceable shared workroom supporting varied resident activities.

    View Prompt
  • Cohousing kitchen and dining hall with brick piers, repairable tables, and a flush courtyard threshold.

    Cohousing Shared Kitchen

    Cohousing review of inclusive circulation, durable kitchen planning, and the courtyard threshold.

    View Prompt
  • Repaired foundry interior containing a distinct timber mezzanine and occupied family living room.

    Converted Foundry Living Room

    Conservation and client review of a reversible domestic insertion within retained industrial fabric.

    View Prompt
  • Unoccupied Kyoto courtyard entry kitchen with cedar beams, concealed storage, and a drained terrazzo threshold.

    Kyoto Courtyard Entry Kitchen

    Residential review of a Kyoto wet threshold, concealed storage, and the spatial connection between courtyard and kitchen.

    View Prompt
  • Compact apartment with dry-jointed panels, reclaimed structure, and visible serviceable connections.

    Dry-Joint Apartment

    Circular-housing presentation of recoverable interior components in normal daily use.

    View Prompt