Docking Table Hall
Furniture-led spatial review of family dining hall with a rail-mounted sliding table.
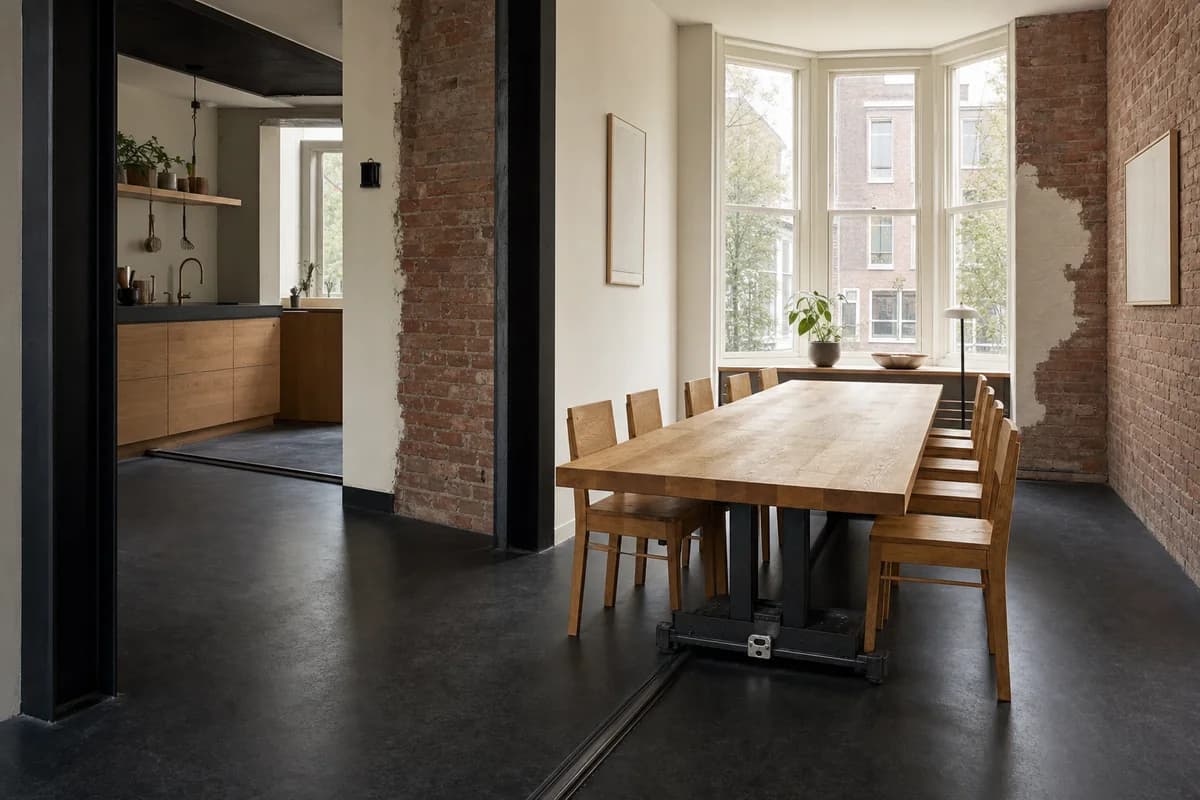
Create a photorealistic architecture-and-furniture interior of family dining hall with a rail-mounted sliding table in a Rotterdam townhouse. Make the statement piece spatially necessary through one unmistakable long dining table offset on a short floor rail, its thin rectangular top carried by a visible blackened-steel bearing carriage that slides between a kitchen docking point and a window-bay dining point without entering either circulation route, not a product isolated for display. Resolve the room and furniture together in two solid quarter-sawn oak slabs, a satin blackened-steel carriage and rail, repaired red brick, and charcoal linoleum, with restrained unbranded decor and visible construction logic. Use diffuse north light with a narrow grazing highlight revealing the carriage, rail, lock, and both docking points. Frame a single eye-level oblique corrected 35mm view showing the entire table parked at the dining point, the exposed carriage below, the empty kitchen dock, both hard stops, and clear routes on each side with corrected verticals and enough depth to explain circulation around the piece. Show no people so furniture, enclosure, and material relationships remain primary. Keep ergonomics, joints, supports, guards, maintenance access, and normal wear credible. Render one coherent finished photograph with no montage, exploded diagram, document panels, labels, readable text, or product-display isolation. Make the object read immediately as a movable dining table, never a kitchen island: use dining-height proportions, visible legroom, exactly two hard stops, and a positive lock, with zero crossing of circulation by either the rail or table travel. Use simple original slab chairs with square backs and straight legs; no iconic or recognizable designer seating. Avoid gadget theatrics and mechanically impossible details.