Laminated Timber Table Bridge
Furniture-led spatial review of family dining room with a spanning table.
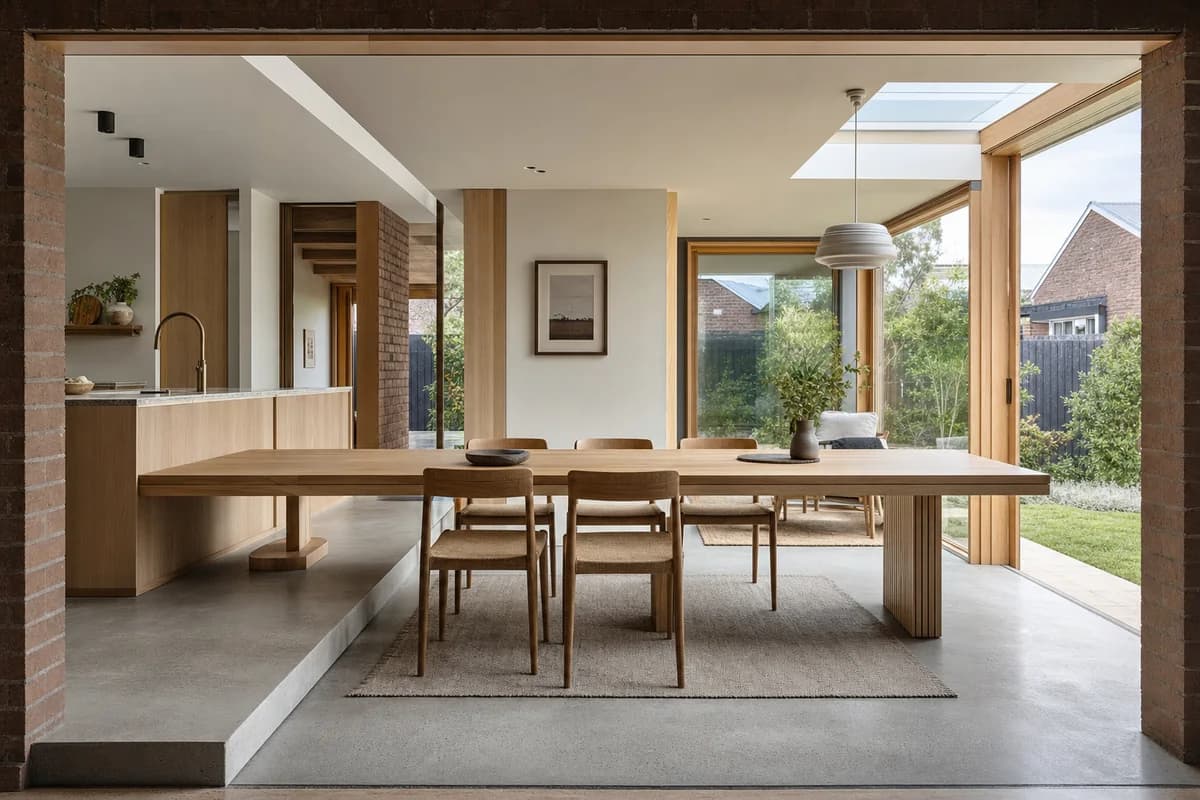
Create a photorealistic architecture-and-furniture interior of family dining room with a spanning table in a Christchurch courtyard house. Make the statement piece spatially necessary through the table bridging a floor change between kitchen and garden room, not a product isolated for display. Resolve the room and furniture together in laminated timber, brick, wool, and polished concrete, with restrained unbranded decor and visible construction logic. Use dual-aspect daylight across the change in datum. Frame a section-like corrected 24mm view with corrected verticals and enough depth to explain circulation around the piece. Show no people so furniture, enclosure, and material relationships remain primary. Keep ergonomics, joints, supports, guards, maintenance access, and normal wear credible. Avoid structural impossibility and lodge styling.