Create modeReviewed output

Harbor Apartment Kitchen

Architecture review of compact apartment kitchen organized by one clearly folded full-height cabinet volume turning to shape the room and frame one controlled harbor view.

Harbor Apartment Kitchen, compact apartment kitchen shaped by one clearly folded full-height cabinet volume turning to shape the room and frame one controlled harbor view.

Prompt anatomy

Subject
compact apartment kitchen in a Bergen waterfront quarter.
Style
one clearly folded full-height cabinet volume turning to shape the room and frame one controlled harbor view
Materials
soapstone, oak, pale brick, and stainless steel
Context
compact residential room.
Light
diffuse northern daylight with open neutral shadows
Camera
a compressed corrected 65mm view along the cabinet wall
Activity
No people.
Constraints
Keep every appliance face completely blank, with no marks, glyphs, labels, logos, or lettering; preserve only the single controlled harbor view framed by the folded cabinet volume; avoid nautical props, blue-and-white styling, and immaculate surfaces

Related prompts

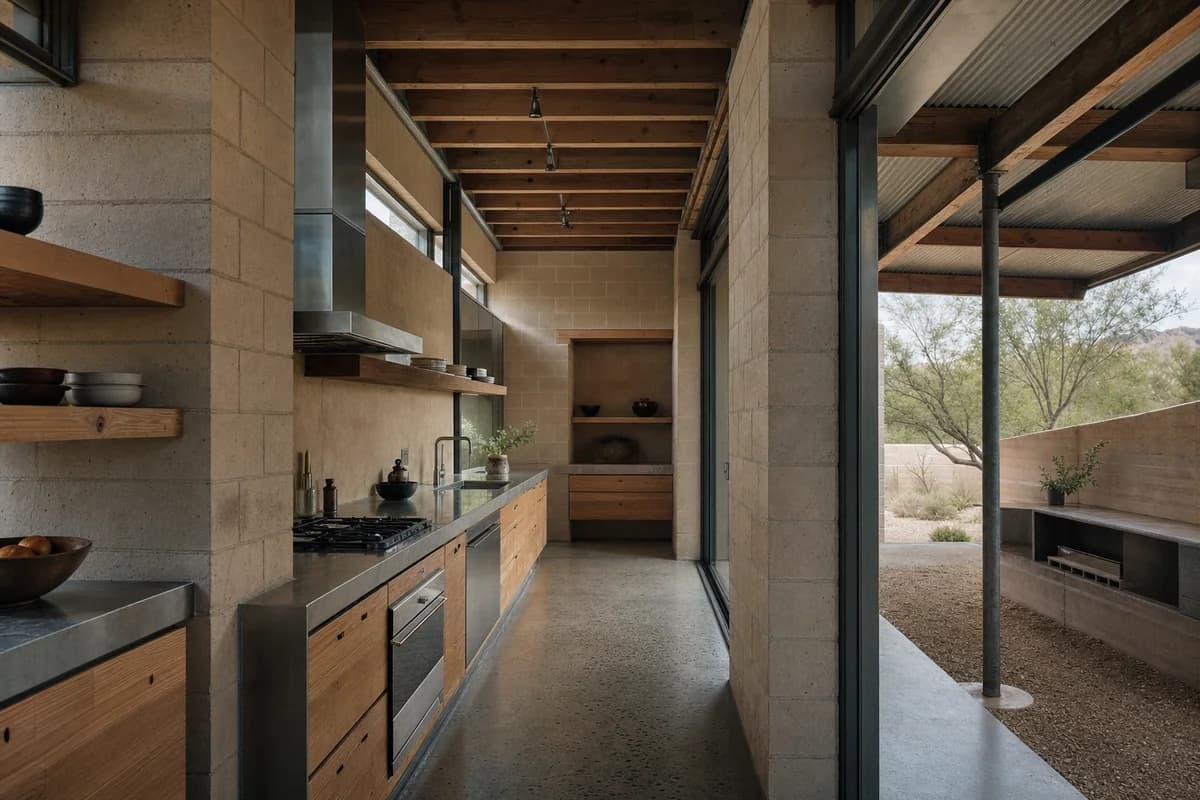
  • Thermal-Mass Kitchen, desert-edge house kitchen shaped by a kitchen wrapping a thick thermal wall and shaded exterior room.

    Thermal-Mass Kitchen

    Architecture review of desert-edge house kitchen organized by a kitchen wrapping a thick thermal wall and shaded exterior room.

    View Prompt
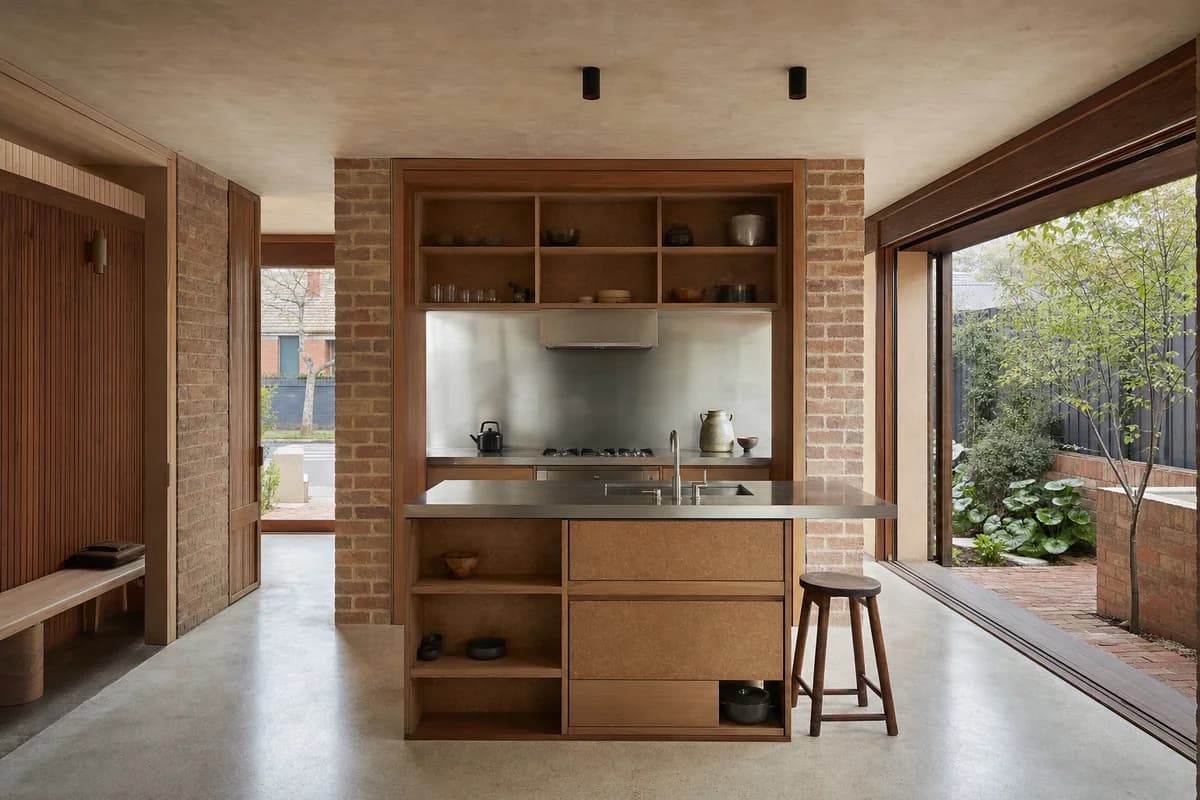
  • Garden-Wall Kitchen, courtyard house kitchen shaped by a freestanding service wall leaving daylight on both sides.

    Garden-Wall Kitchen

    Architecture review of courtyard house kitchen organized by a freestanding service wall leaving daylight on both sides.

    View Prompt
  • Timber and brick family kitchen with cool north light and everyday activity.

    Northlight Family Kitchen

    Residential presentation of kitchen planning, daylight, and everyday family occupation.

    View Prompt
  • Unoccupied shared apartment project room with modular storage, sliding screens, and a bright terrace.

    Shared Apartment Workroom

    Housing amenity image for a serviceable shared workroom supporting varied resident activities.

    View Prompt
  • Cohousing kitchen and dining hall with brick piers, repairable tables, and a flush courtyard threshold.

    Cohousing Shared Kitchen

    Cohousing review of inclusive circulation, durable kitchen planning, and the courtyard threshold.

    View Prompt
  • Repaired foundry interior containing a distinct timber mezzanine and occupied family living room.

    Converted Foundry Living Room

    Conservation and client review of a reversible domestic insertion within retained industrial fabric.

    View Prompt
  • Unoccupied Kyoto courtyard entry kitchen with cedar beams, concealed storage, and a drained terrazzo threshold.

    Kyoto Courtyard Entry Kitchen

    Residential review of a Kyoto wet threshold, concealed storage, and the spatial connection between courtyard and kitchen.

    View Prompt
  • Compact apartment with dry-jointed panels, reclaimed structure, and visible serviceable connections.

    Dry-Joint Apartment

    Circular-housing presentation of recoverable interior components in normal daily use.

    View Prompt