Create modeReviewed output

Stone Spine Kitchen

Architecture review of courtyard apartment kitchen organized by a thick service spine separating cooking from shaded dining.

Stone Spine Kitchen, courtyard apartment kitchen shaped by a thick service spine separating cooking from shaded dining.

Prompt anatomy

Subject
courtyard apartment kitchen in an Amman limestone district.
Style
a thick service spine separating cooking from shaded dining
Materials
limestone, walnut, limewash, and softly patinated metal
Context
standard residential room.
Light
grazing side light reflected from a shaded court
Camera
an oblique corrected 50mm view across the service spine
Activity
No people.
Constraints
Avoid palace motifs, decorative arches, and excessive metallic accents

Related prompts

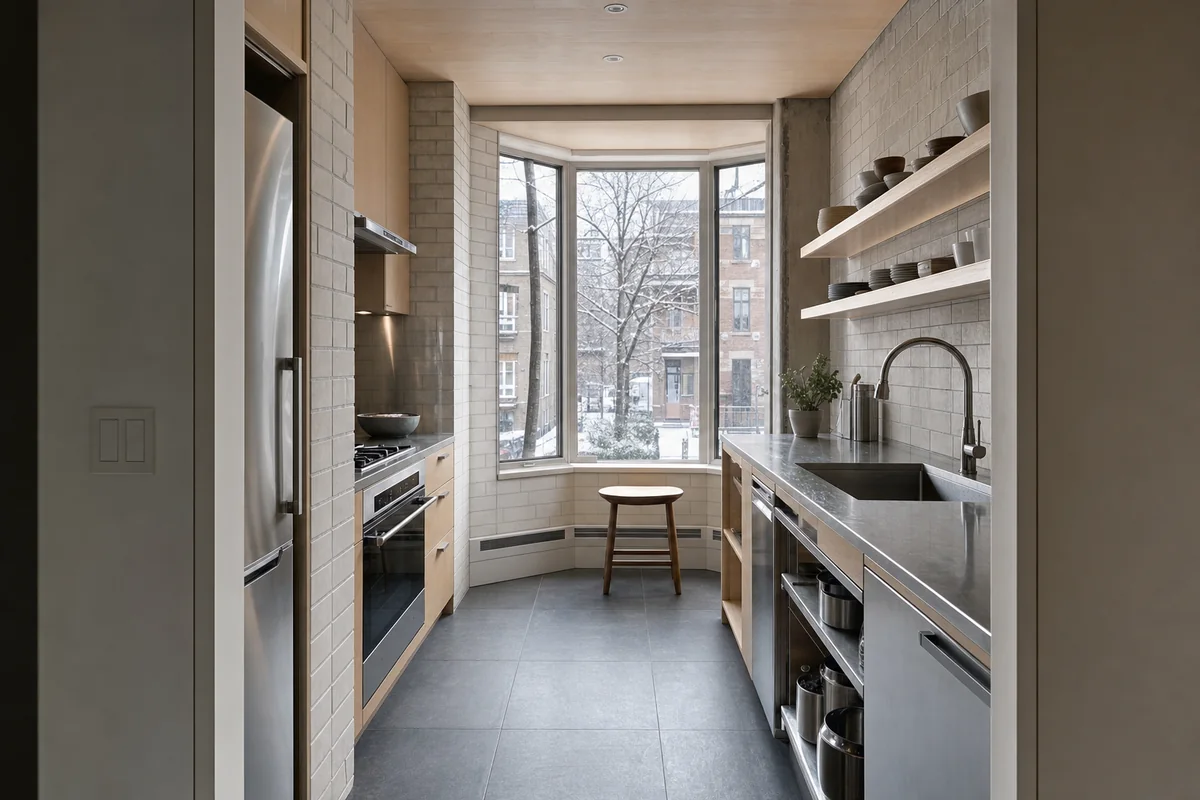
  • Winter Service Hearth, apartment kitchen shaped by a service core opening toward a deeply insulated winter bay.

    Winter Service Hearth

    Architecture review of apartment kitchen organized by a service core opening toward a deeply insulated winter bay.

    View Prompt
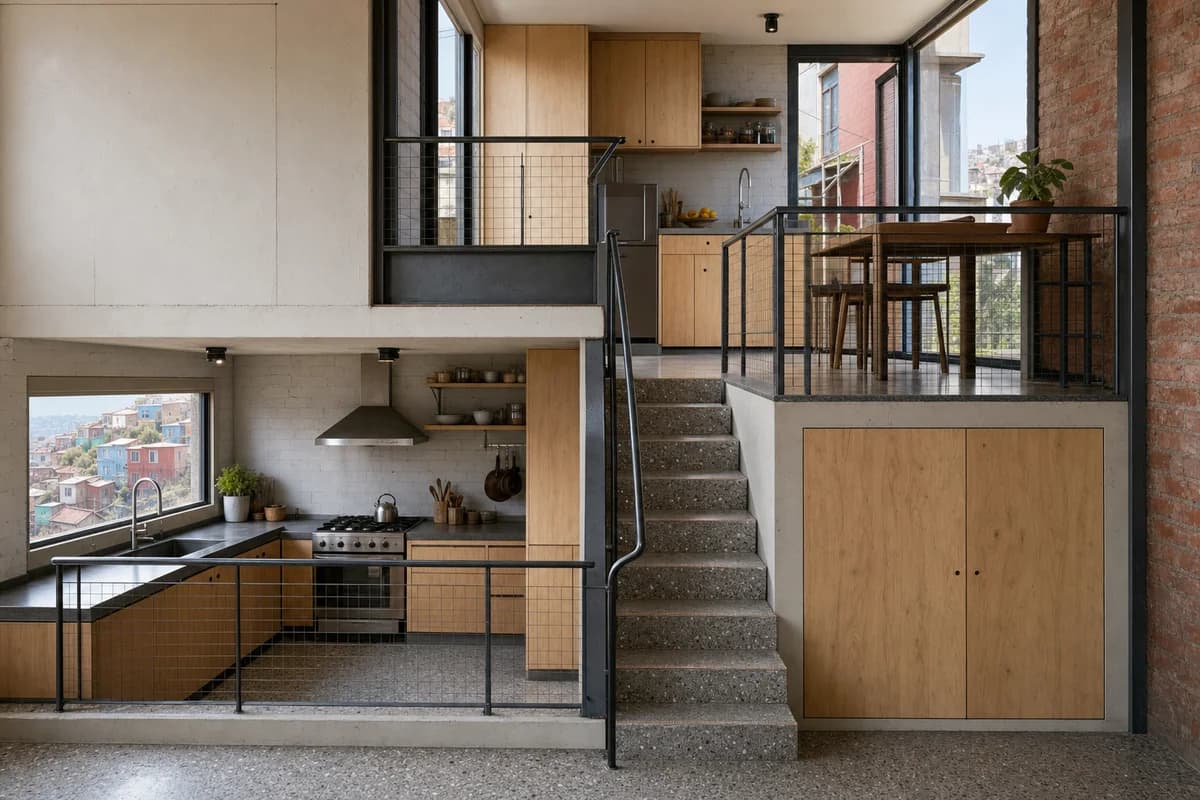
  • Split-Datum Kitchen, hillside dwelling kitchen shaped by preparation and dining zones retained on two distinct half-levels around one stair, with a guarded upper platform.

    Split-Datum Kitchen

    Architecture review of hillside dwelling kitchen organized by preparation and dining zones retained on two distinct half-levels around one stair, with a guarded upper platform.

    View Prompt
  • Timber and brick family kitchen with cool north light and everyday activity.

    Northlight Family Kitchen

    Residential presentation of kitchen planning, daylight, and everyday family occupation.

    View Prompt
  • Unoccupied shared apartment project room with modular storage, sliding screens, and a bright terrace.

    Shared Apartment Workroom

    Housing amenity image for a serviceable shared workroom supporting varied resident activities.

    View Prompt
  • Cohousing kitchen and dining hall with brick piers, repairable tables, and a flush courtyard threshold.

    Cohousing Shared Kitchen

    Cohousing review of inclusive circulation, durable kitchen planning, and the courtyard threshold.

    View Prompt
  • Repaired foundry interior containing a distinct timber mezzanine and occupied family living room.

    Converted Foundry Living Room

    Conservation and client review of a reversible domestic insertion within retained industrial fabric.

    View Prompt
  • Unoccupied Kyoto courtyard entry kitchen with cedar beams, concealed storage, and a drained terrazzo threshold.

    Kyoto Courtyard Entry Kitchen

    Residential review of a Kyoto wet threshold, concealed storage, and the spatial connection between courtyard and kitchen.

    View Prompt
  • Compact apartment with dry-jointed panels, reclaimed structure, and visible serviceable connections.

    Dry-Joint Apartment

    Circular-housing presentation of recoverable interior components in normal daily use.

    View Prompt