Cliff-Town Living Stair
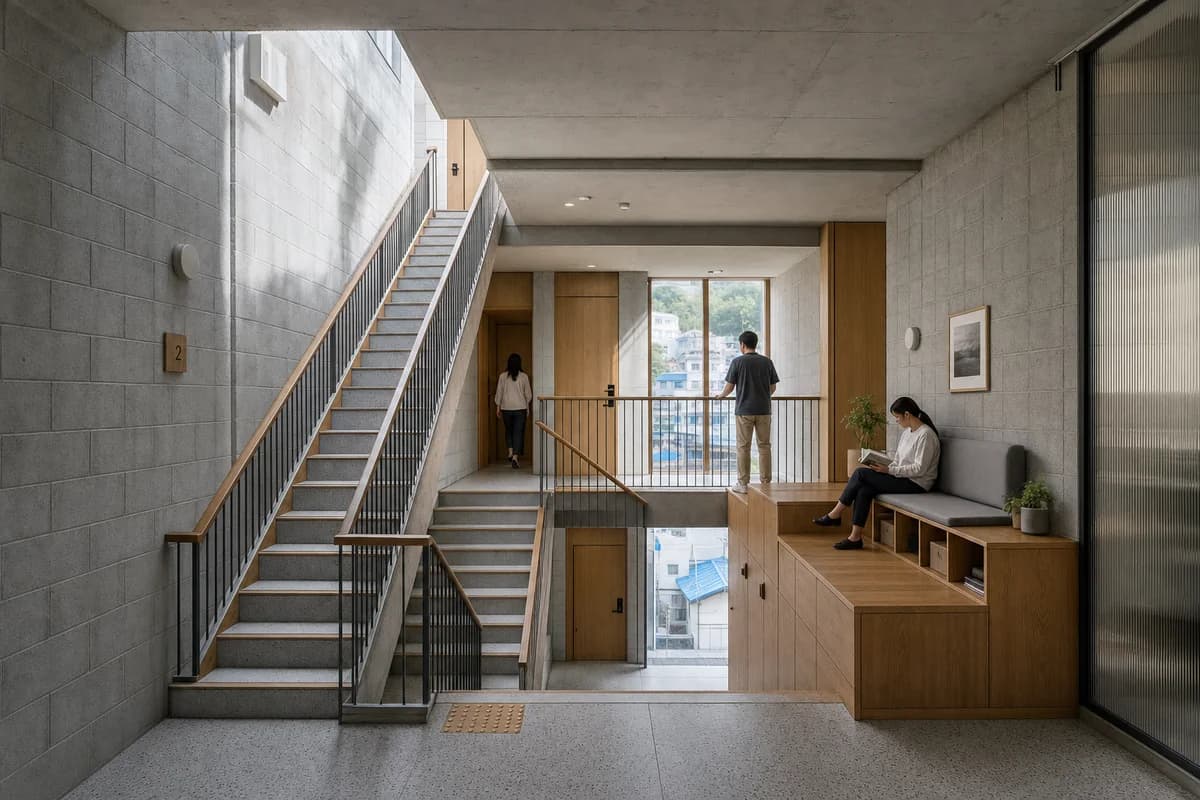
Residential review of vertical-house commons shaped by aligned stair flights meeting a full-depth landing and one protected widened platform for seating and storage.
Create a photorealistic architecture-first interior of vertical-house commons in a Busan coastal slope. Organize this standard room through aligned stair flights meeting a full-depth landing and one protected widened platform for seating and storage. Build the material hierarchy from concrete block, oak, terrazzo, and ribbed glass; keep furniture and decor quiet, integrated, unbranded, and subordinate to the spatial order. Use clerestory light descending beside the stair. Frame a section-like corrected 24mm view with straight verticals, realistic depth, and legible circulation. Include one to four synthetic, non-identifiable residents spaced naturally to establish scale. Keep structure, guards, acoustics, heating, clearances, junctions, and ordinary wear credible. Use uniform treads, aligned flights, a full landing, and compliant continuous code-height guards with graspable handrails at every open edge; place any sparse resident only on the protected widened platform, and avoid dramatic ocean panoramas and neon urban glow.