Create modeReviewed output

Harbor Window Hall

Residential review of apartment living room shaped by a deep local-masonry reveal and angled ceiling framing drought-tolerant coastal planting and restrained distant working-harbor fabric.

Harbor Window Hall, apartment living room organized by a deep local-masonry reveal and angled ceiling framing drought-tolerant coastal planting and restrained distant working-harbor fabric.

Prompt anatomy

Subject
apartment living room in a Cape Town harbor district.
Style
a deep local-masonry reveal and angled ceiling framing drought-tolerant coastal planting and restrained distant working-harbor fabric
Materials
Cape granite, oak, cool mineral plaster, and perforated weathered metal
Context
standard residential room.
Light
clear, wind-washed Cape daylight balanced across two aspects without a sunset effect
Camera
a compressed corrected 65mm view
Activity
No people.
Constraints
Make the Cape Town setting unmistakable but restrained through local masonry, dry coastal climate, indigenous fynbos-like vegetation, and distant cranes, sheds, or port infrastructure; exclude Copenhagen canal blocks, safari accents, coastal luxury, and skyline spectacle

Related prompts

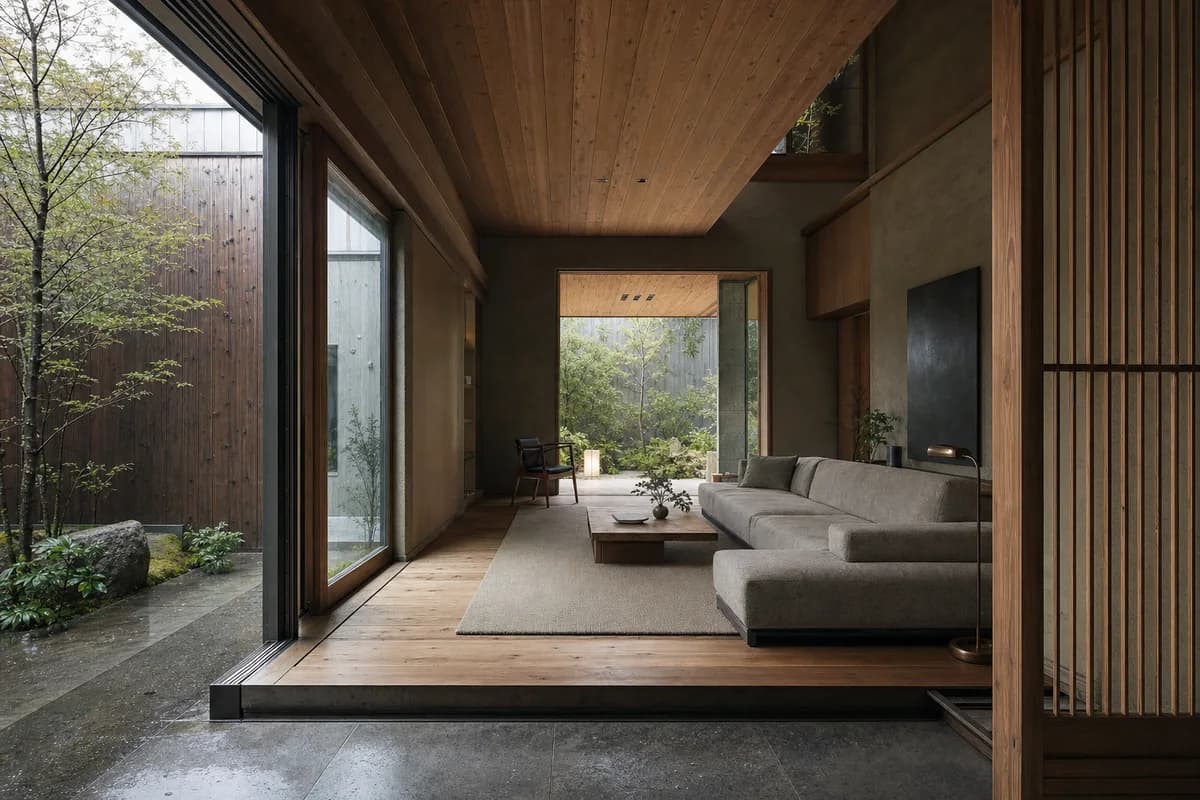
  • Rain-Court Living Room, courtyard dwelling living room organized by a living floor floating between a rain court and sheltered garden.

    Rain-Court Living Room

    Residential review of courtyard dwelling living room shaped by a living floor floating between a rain court and sheltered garden.

    View Prompt
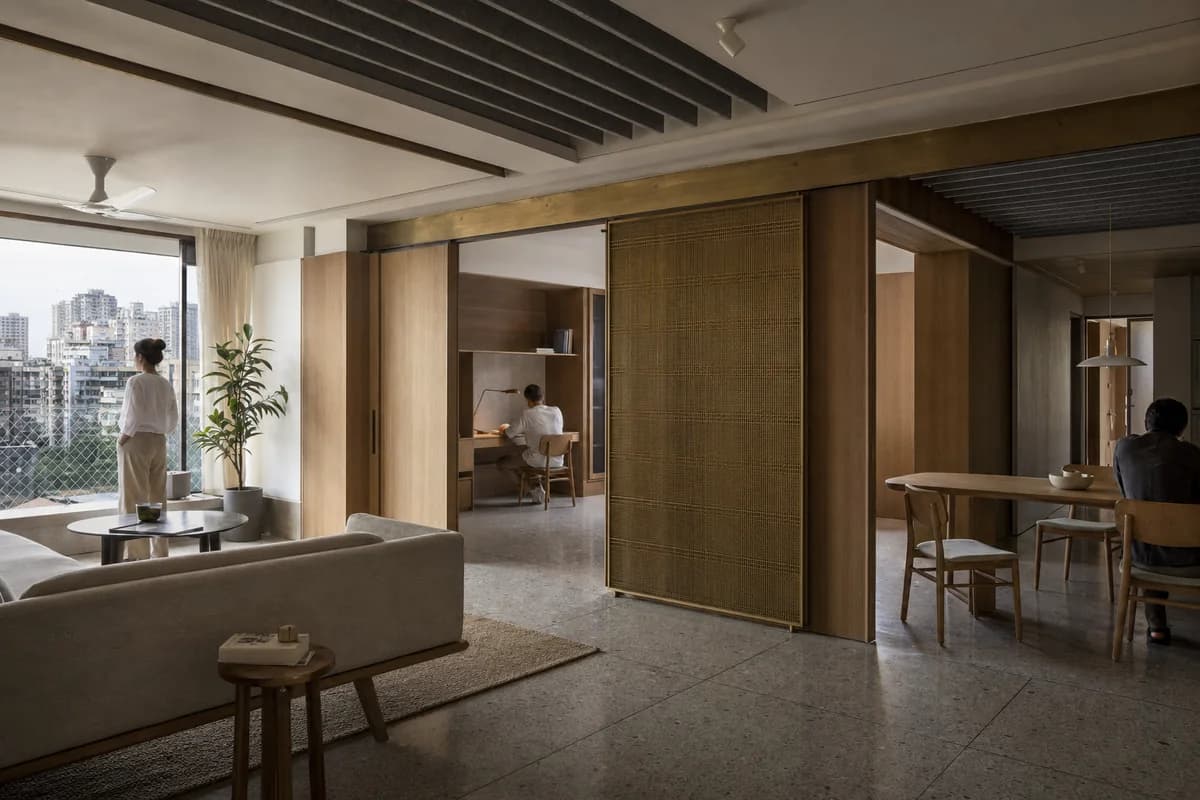
  • Acoustic Family Hall, large apartment living room organized by ceiling baffles and sliding walls partitioning household uses.

    Acoustic Family Hall

    Residential review of large apartment living room shaped by ceiling baffles and sliding walls partitioning household uses.

    View Prompt
  • Timber and brick family kitchen with cool north light and everyday activity.

    Northlight Family Kitchen

    Residential presentation of kitchen planning, daylight, and everyday family occupation.

    View Prompt
  • Unoccupied shared apartment project room with modular storage, sliding screens, and a bright terrace.

    Shared Apartment Workroom

    Housing amenity image for a serviceable shared workroom supporting varied resident activities.

    View Prompt
  • Cohousing kitchen and dining hall with brick piers, repairable tables, and a flush courtyard threshold.

    Cohousing Shared Kitchen

    Cohousing review of inclusive circulation, durable kitchen planning, and the courtyard threshold.

    View Prompt
  • Repaired foundry interior containing a distinct timber mezzanine and occupied family living room.

    Converted Foundry Living Room

    Conservation and client review of a reversible domestic insertion within retained industrial fabric.

    View Prompt
  • Unoccupied Kyoto courtyard entry kitchen with cedar beams, concealed storage, and a drained terrazzo threshold.

    Kyoto Courtyard Entry Kitchen

    Residential review of a Kyoto wet threshold, concealed storage, and the spatial connection between courtyard and kitchen.

    View Prompt
  • Compact apartment with dry-jointed panels, reclaimed structure, and visible serviceable connections.

    Dry-Joint Apartment

    Circular-housing presentation of recoverable interior components in normal daily use.

    View Prompt