Roof-Plate Living Room
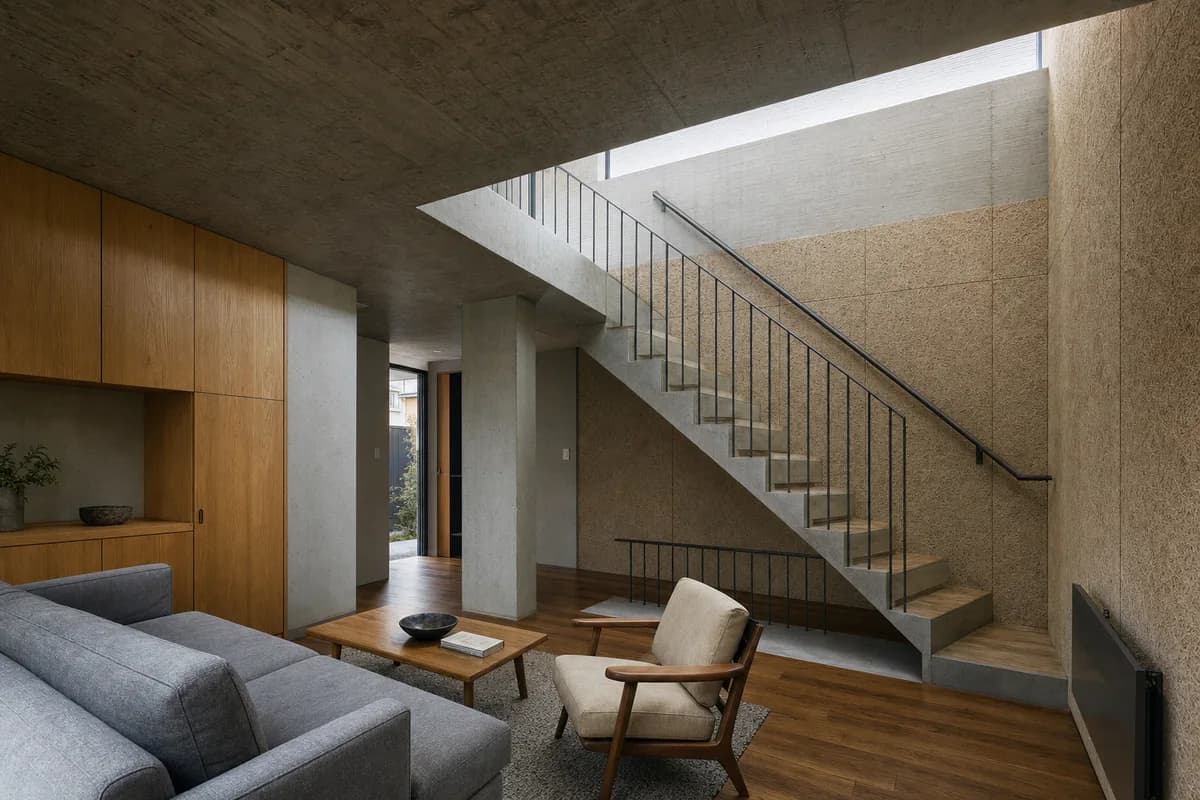
Residential review of compact concrete-house living room shaped by one visibly load-bearing concrete roof plate rising over a compact wall-hugging stair to form a continuous clerestory slot, with a normal sofa, armchair, and built-in oak cabinet defining a clear living zone beside—not beneath—the stair.
Create a photorealistic architecture-first interior of compact concrete-house living room in an Osaka infill site. Organize this compact room through one visibly load-bearing concrete roof plate rising over a compact wall-hugging stair to form a continuous clerestory slot, with a normal sofa, armchair, and built-in oak cabinet defining a clear living zone beside—not beneath—the stair. Build the material hierarchy from finely board-marked concrete, warm oak joinery, textured wood-fiber acoustic panels, and dark galvanized steel; keep furniture and decor quiet, integrated, unbranded, and subordinate to the spatial order. Use bright clerestory daylight grazing the roof soffit and stair wall, balanced by soft room fill that preserves concrete texture and furniture depth. Frame a single eye-level oblique corrected 32mm view from the seating corner, showing the roof plate bearing, complete stair flight, clerestory, full-height furniture, and unobstructed entry route with straight verticals, realistic depth, and legible circulation. Show no people so enclosure, thresholds, furniture placement, and construction remain primary. Keep structure, guards, acoustics, heating, clearances, junctions, and ordinary wear credible. Render one coherent finished photograph with rich material detail, never a montage, blank television tableau, document panel, readable text, or label. Support the roof plate continuously on the party wall and one aligned concrete pier; provide at least two meters of clear stair headroom and continuous code-height guards with a graspable handrail at every open stair and landing. Avoid floating slabs, unresolved mezzanines, generic zen minimalism, and uniformly floor-level furniture.