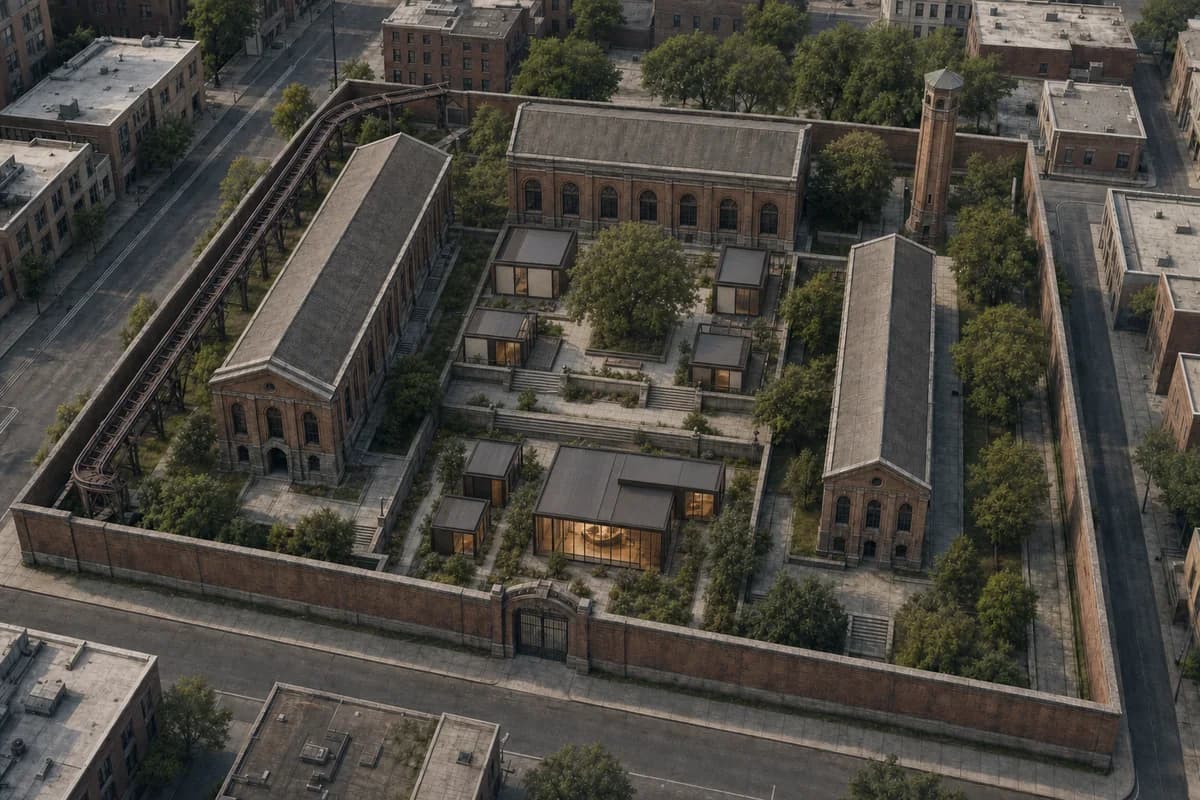
Porto cloister campus to music academy
Review reversible music-academy additions against a fixed Porto cloister campus image.
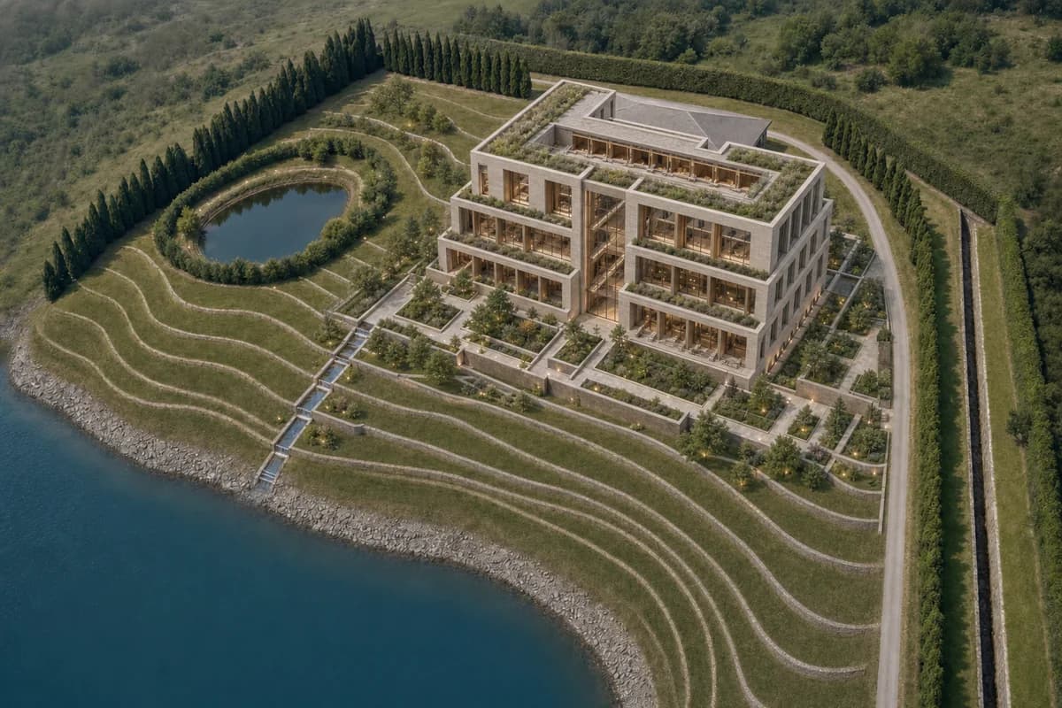
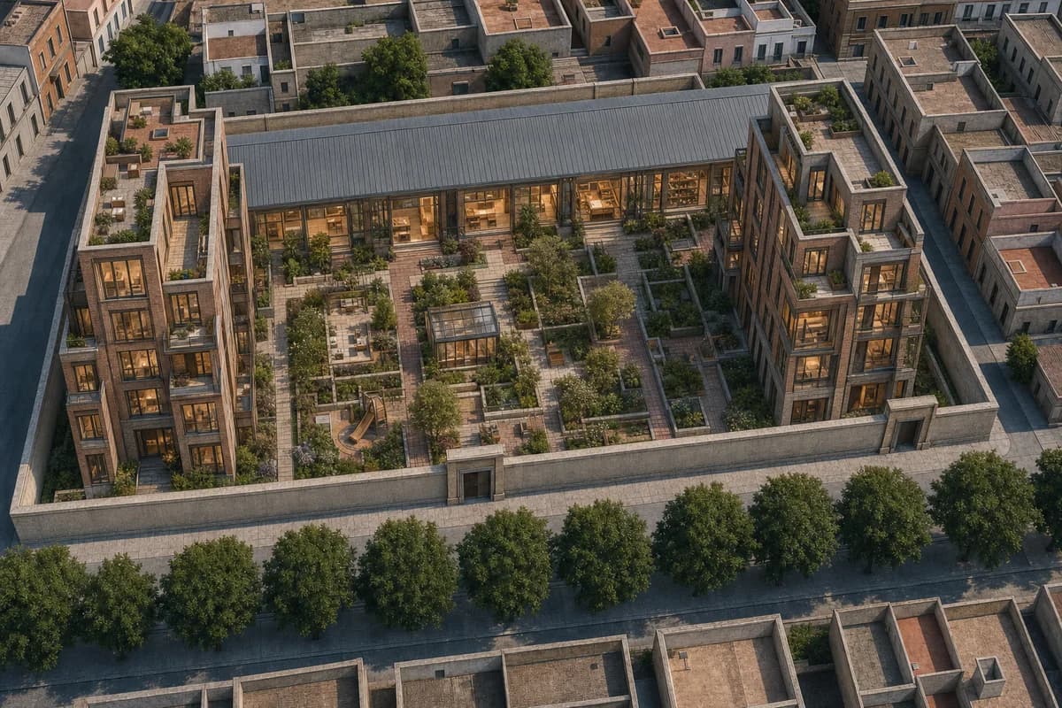
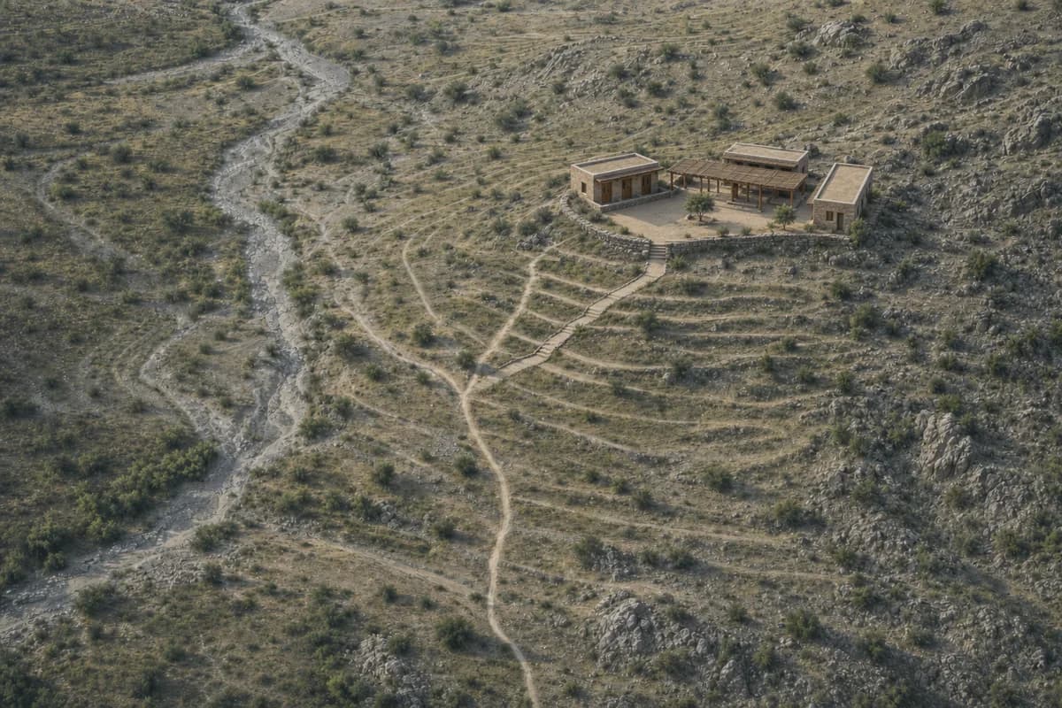
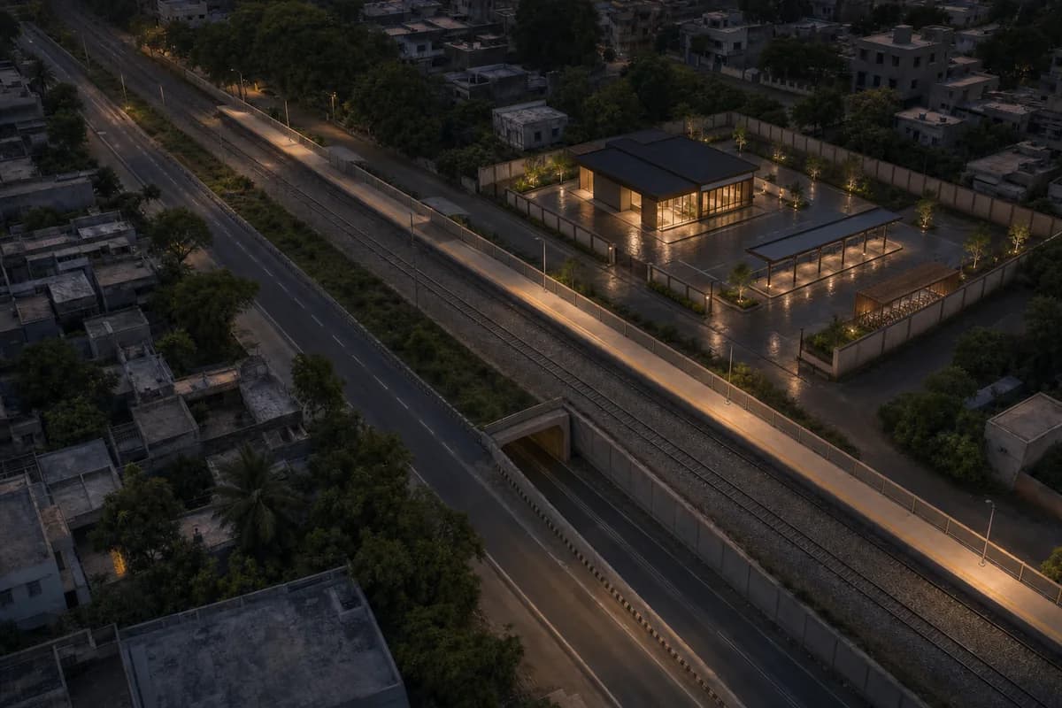
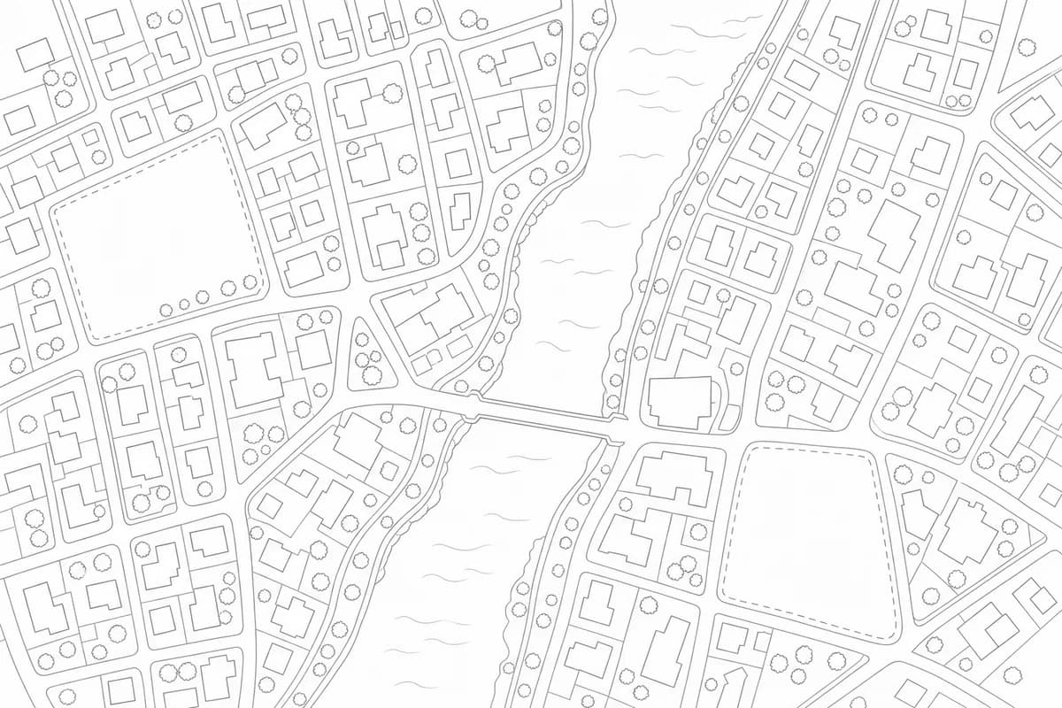
Preserve the source oblique viewpoint, crop, and the geometry of every brick hall, tower, elevated linear bridge, stone terrace, perimeter wall, gate, path, mature tree, and surrounding block exactly. Add new volumes only within the two existing open courts. Transform the fictional Porto cloister campus into a music academy with freestanding rehearsal rooms, a recital salon, instrument library, and listening pavilion in darkened steel, reused timber, dry connections, acoustic plaster, glass, and lime-repaired masonry. Keep emergency access on the original perimeter route and compose the two courts as distinct stone and planted rooms linked by the retained bridge. Use oblique afternoon daylight without changing the source aerial angle, with the recital salon as the warm spatial anchor and the retained masonry remaining dominant. Keep the entire scene unoccupied. Show no people; do not generate a crowd, queue, group, gathering, audience, or human silhouettes. Avoid picturesque ruin effects and wholesale cleaning. Do not alter, cover, or extend any retained element. Show no readable text, signs, logos, lettering, boards, or numbers. This is a materially resolved photoreal concept visualization, not planning, dimensional, engineering, regulatory, or construction evidence.