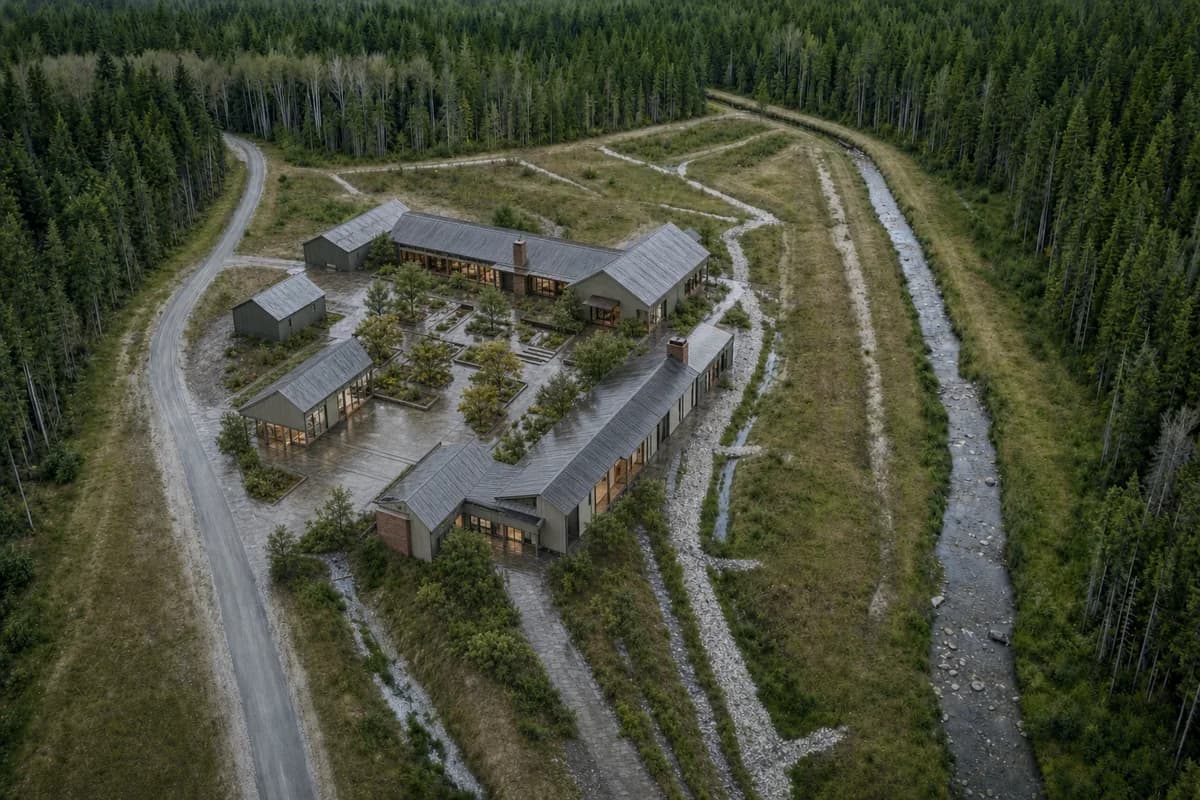
Woodland clearing to arts library
Explore a woodland arts library and sheltered reading court on a fixed site image.
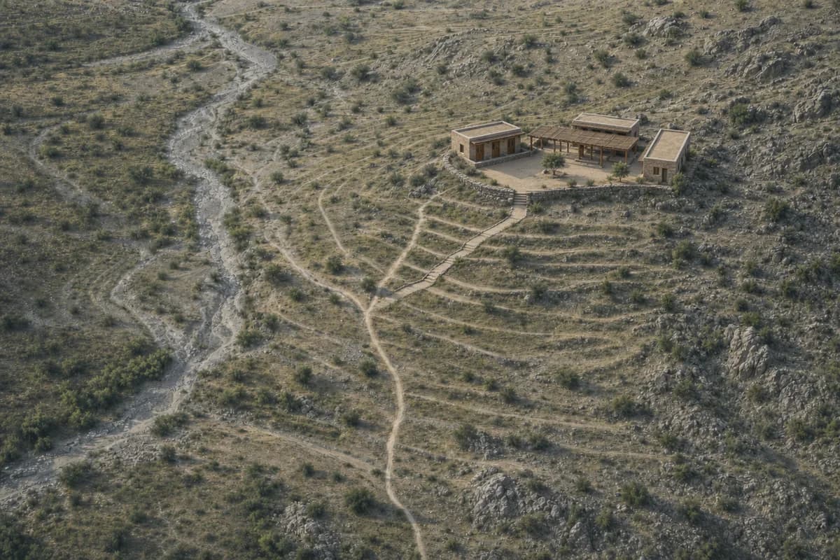
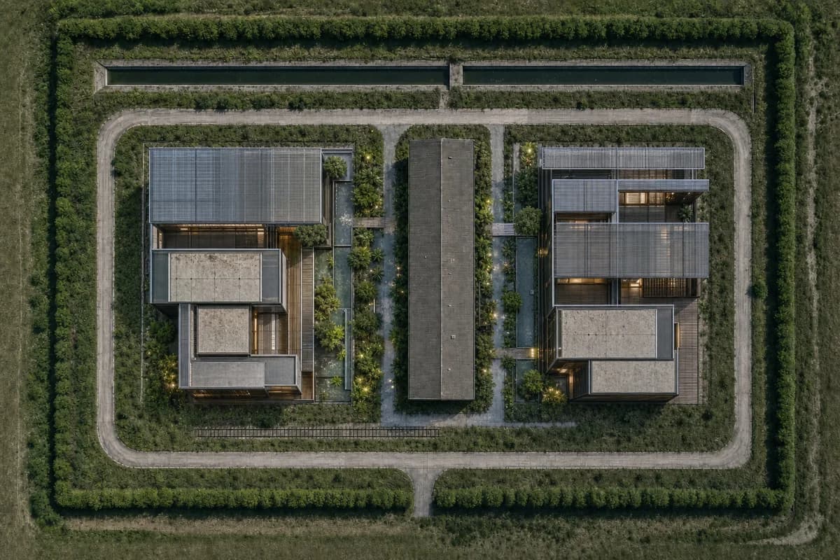
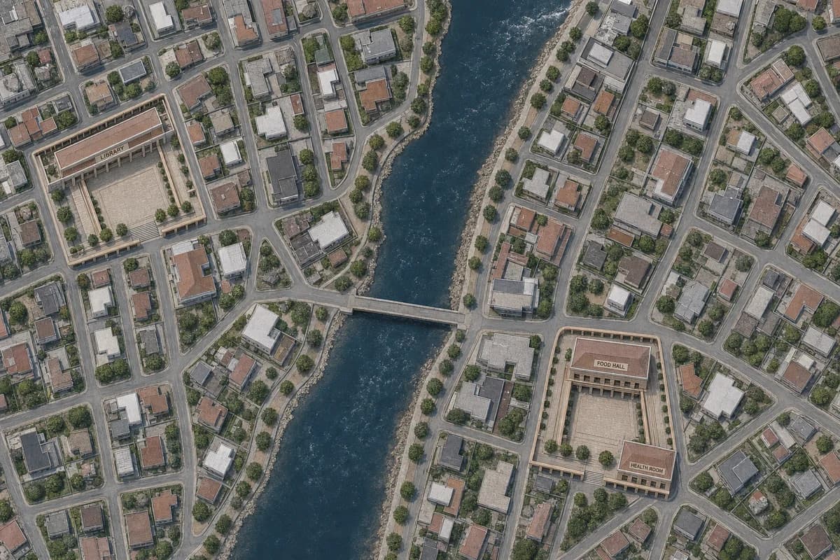
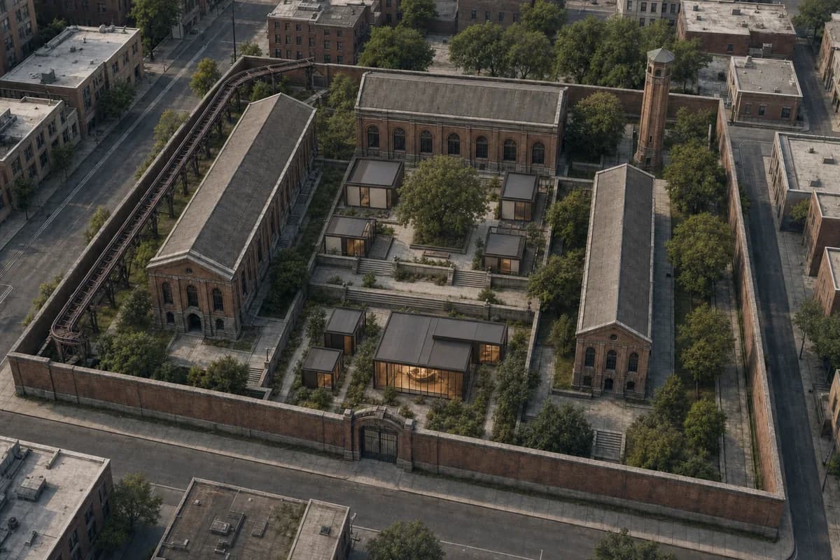
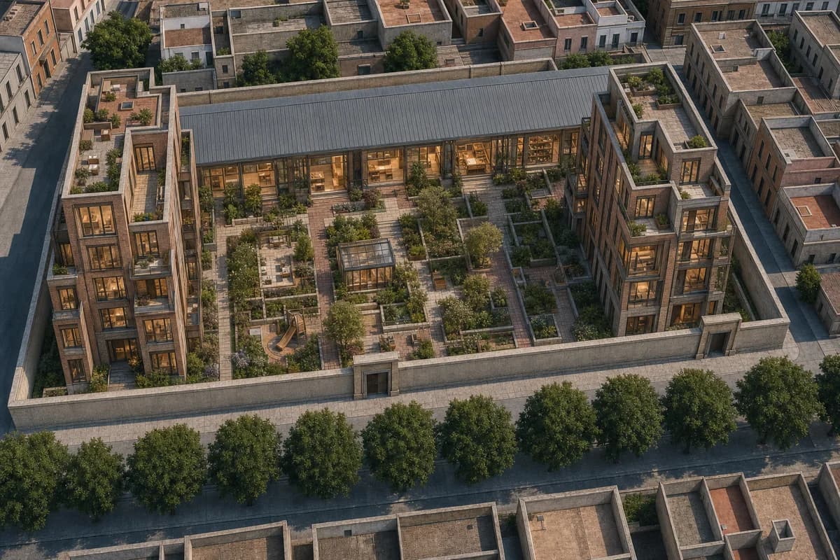
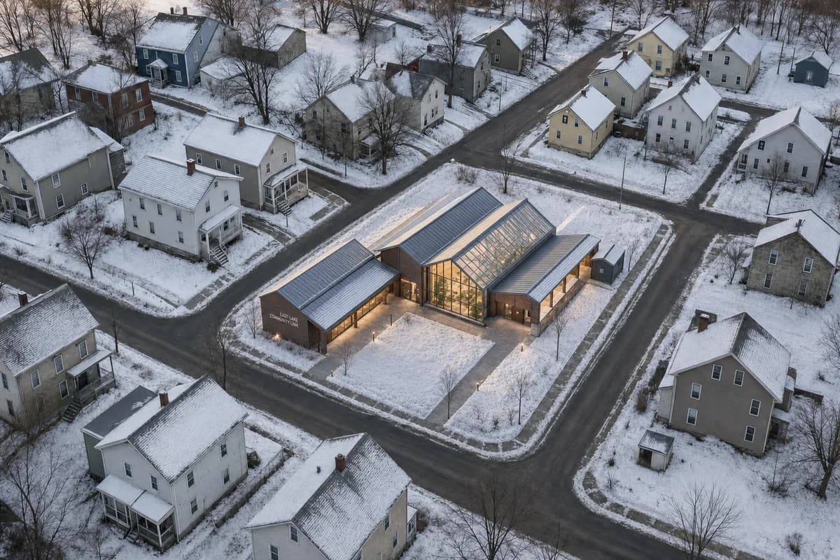
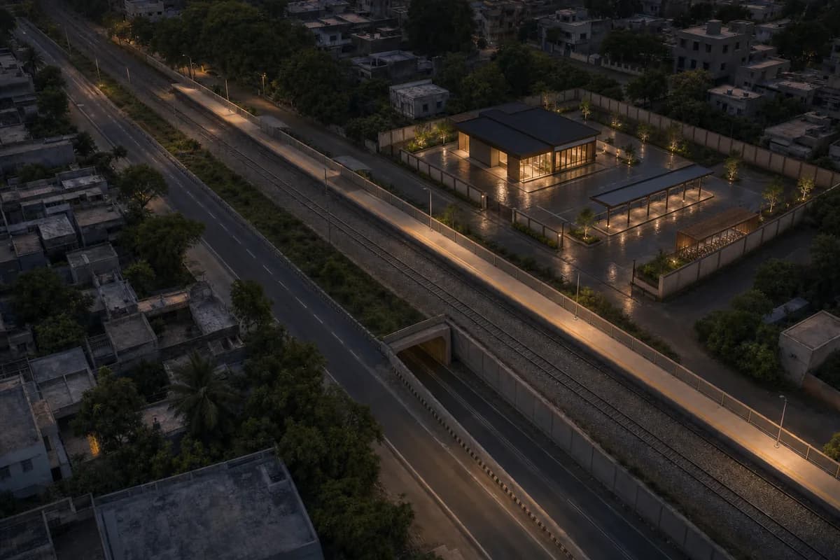
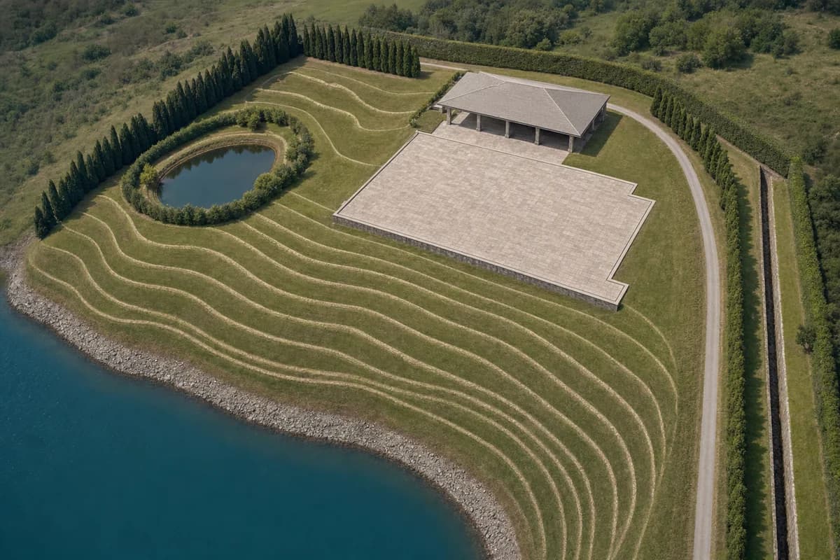
Preserve the source oblique viewpoint and the geometry of the access road, tree line, stream, drainage swales, setback strips, two retained pitched pavilions, and linear stone plinths; add architecture only within the existing woodland clearing. Transform the fictional base into a rain-darkened arts library with compact reading pavilions around a sheltered garden court. Use rational timber bays, brick archive cores, mineral-painted cladding, dull zinc roofs, deep covered thresholds, oak-framed windows, and stone channels linking roof runoff to planted swales. Keep the stream, mature trees, and wet ground visually dominant. Use high overcast light without changing the source framing, and resolve the output as one materially detailed photoreal architectural visualization with the library court as its spatial center. Show no people; do not generate a crowd, queue, group, gathering, or human silhouettes. Keep every addition outside the drainage setbacks. This is concept visualization, not planning, dimensional, engineering, regulatory, or construction evidence.