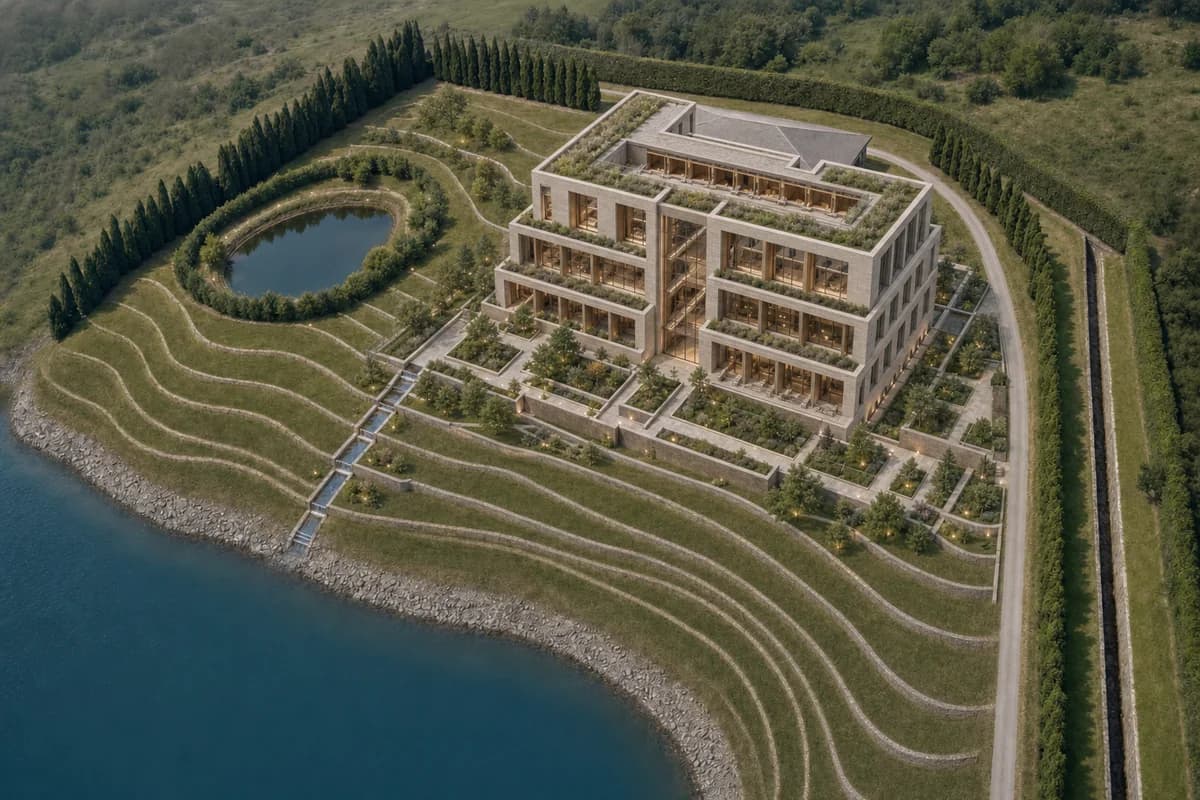
Reservoir terrace to civic climate library
Assess a vertically stacked civic climate library and public garden rooms on a fixed urban reservoir terrace.
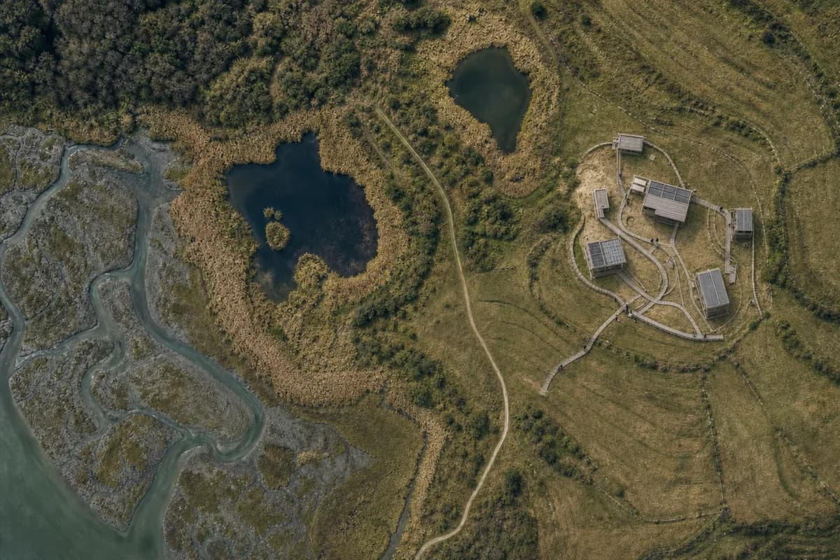
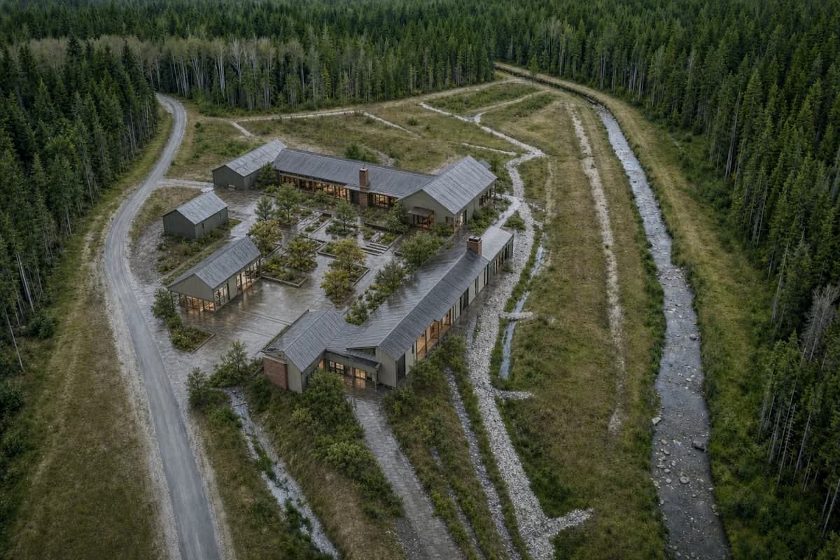
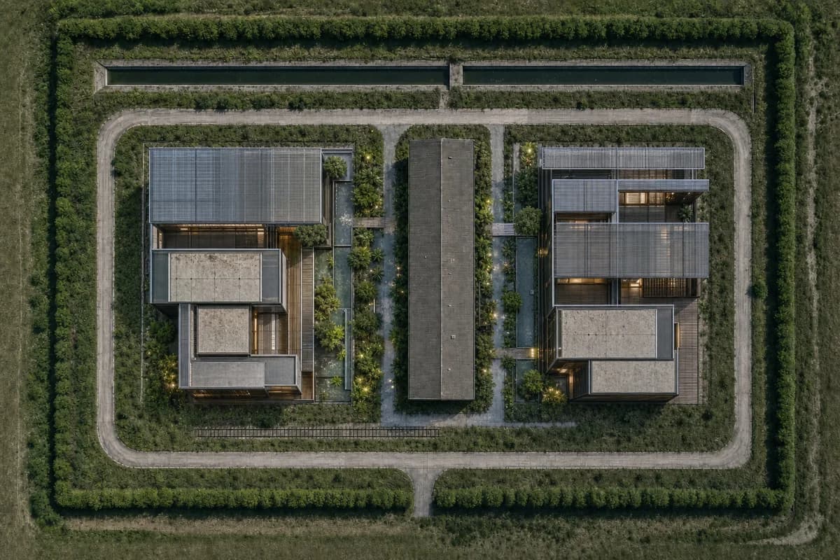
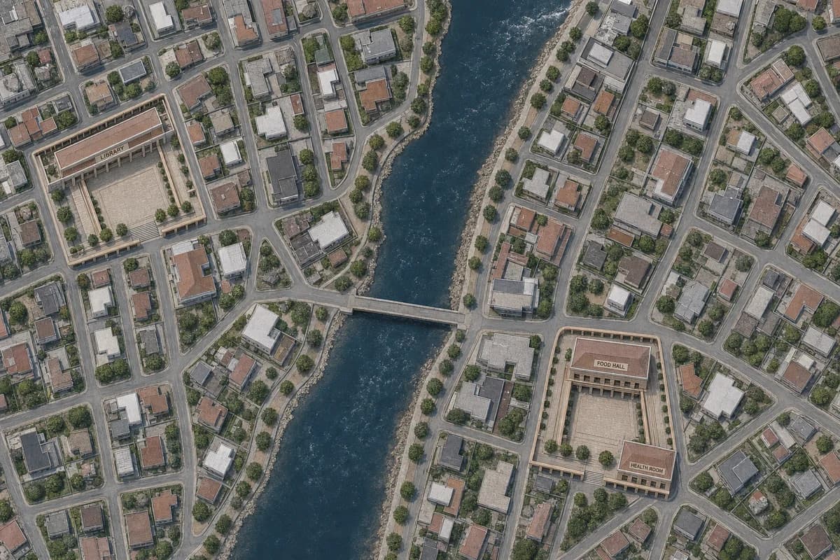
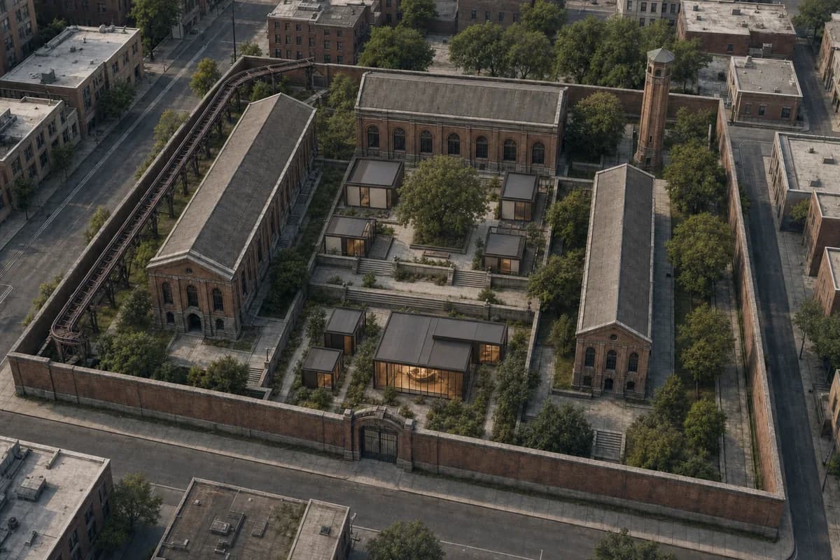
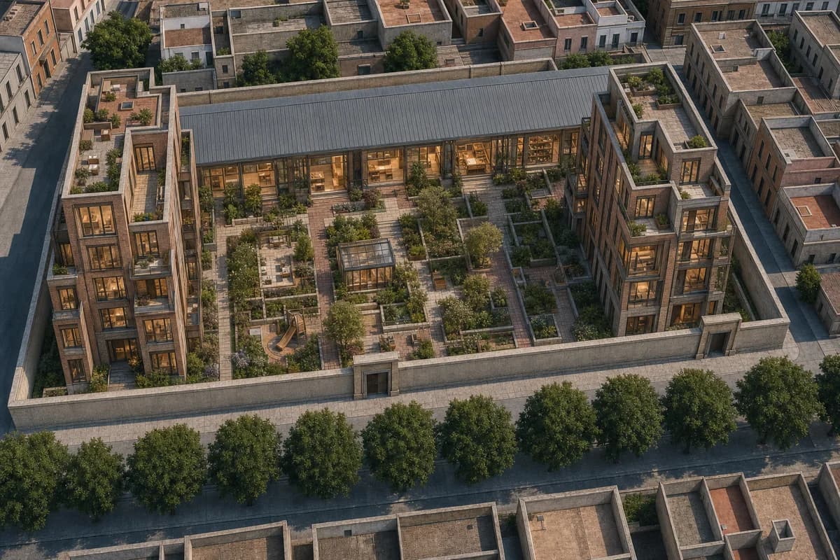
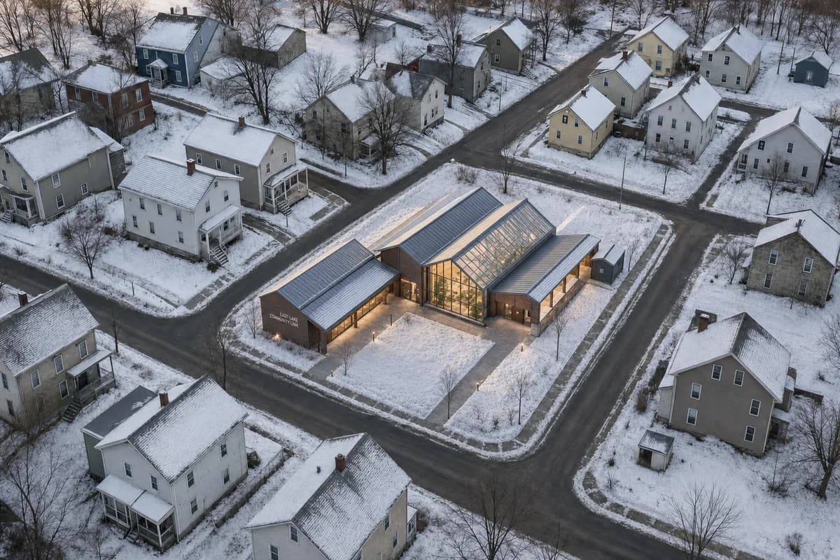
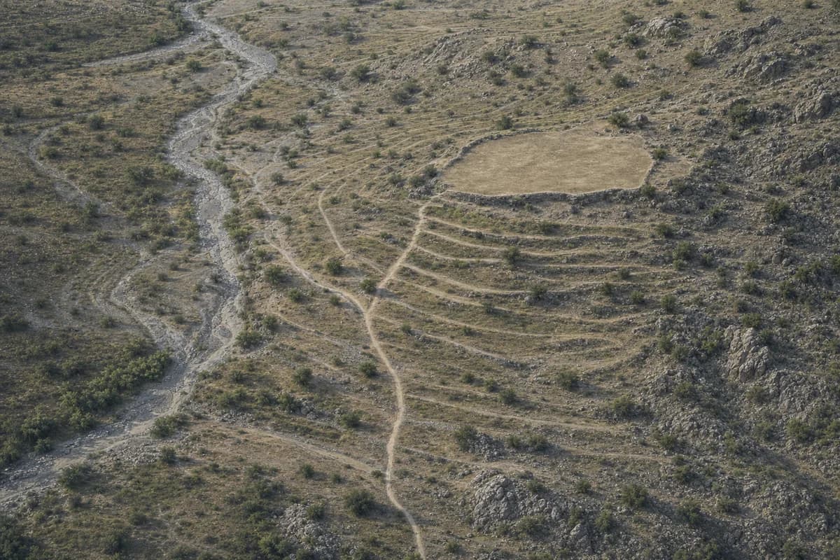
Preserve the source oblique viewpoint, crop, and the geometry of every planted boundary, drainage channel, access lane, existing pitched pavilion, reservoir, contour, and vacant paved terrace exactly. Create an architecture-first urban civic composition only on the vacant terrace: a compact five-storey municipal climate library with a flat inhabited roof, a tall daylit stair hall, a double-height city reading room, stacked children’s library and civic archive floors, a council chamber, and a roof reading salon. Give the building a clear vertical silhouette and a finely articulated street wall along the access lane, using pale load-bearing brick, board-marked low-carbon concrete, bronze-anodized window frames, deep oak-lined reveals, glazed ceramic rain channels, and generous loggias. Convert the remainder of the terrace from an exposed paved expanse into fine-grained public garden rooms with small planted courts, reading terraces, seat walls, rain gardens, and a narrow water stair descending visually toward the reservoir; keep the retained pitched pavilion visibly separate and subordinate. Set diffuse cloudy morning light without changing the source framing, and resolve one beautiful materially detailed photoreal architectural visualization in which the civic stair hall, layered interiors, garden rooms, and urban lane edge are immediately legible. Do not generate single-storey bars, gabled additions, shed or barn proportions, broad hardstand or gravel courts, service compounds, or loading geometry. Keep the site entirely unoccupied while boundary planting and reservoir water move lightly. Show no people; do not generate a crowd, queue, group, gathering, or human silhouettes. Do not alter any source terrain, water, route, retained building, or boundary. Show no readable text, signs, logos, lettering, boards, or numbers. This is concept visualization, not planning, dimensional, engineering, regulatory, or construction evidence.