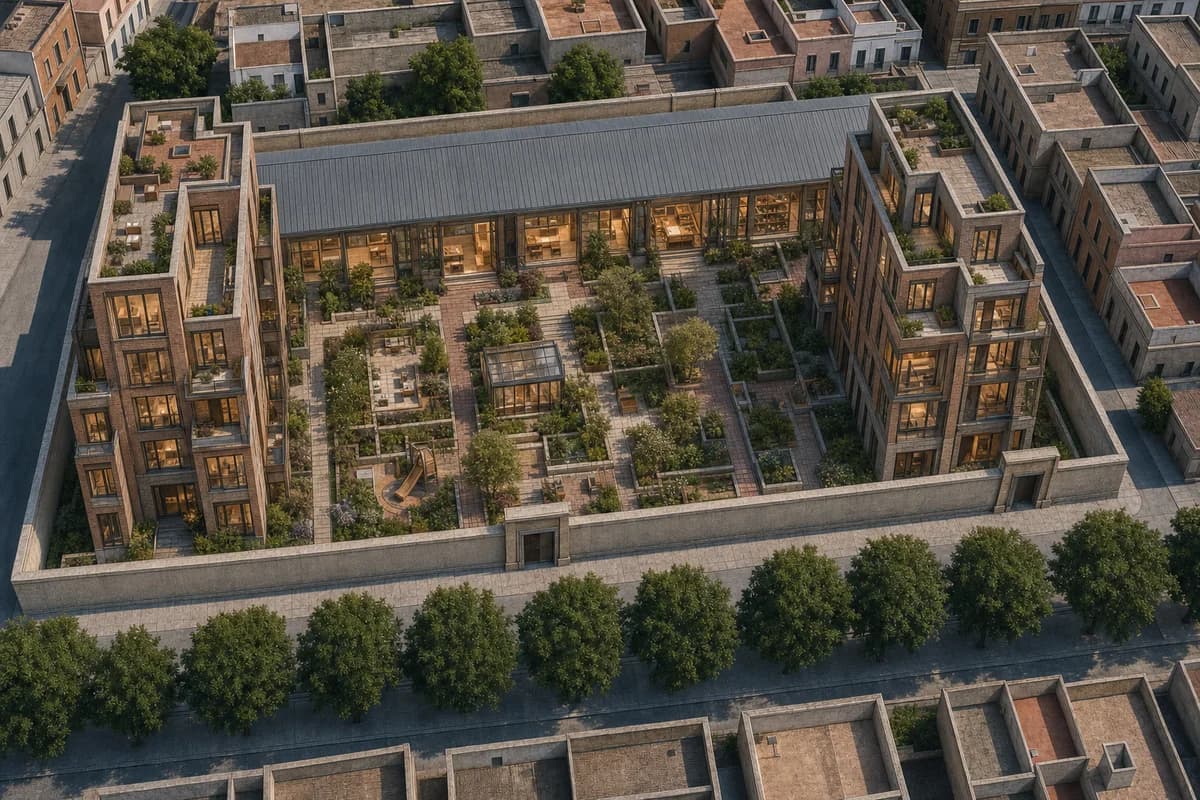
Courtyard block to vertical garden housing
Explore six-storey circular housing, neighborhood civic rooms, and fine-grained residential gardens on a constrained urban block.
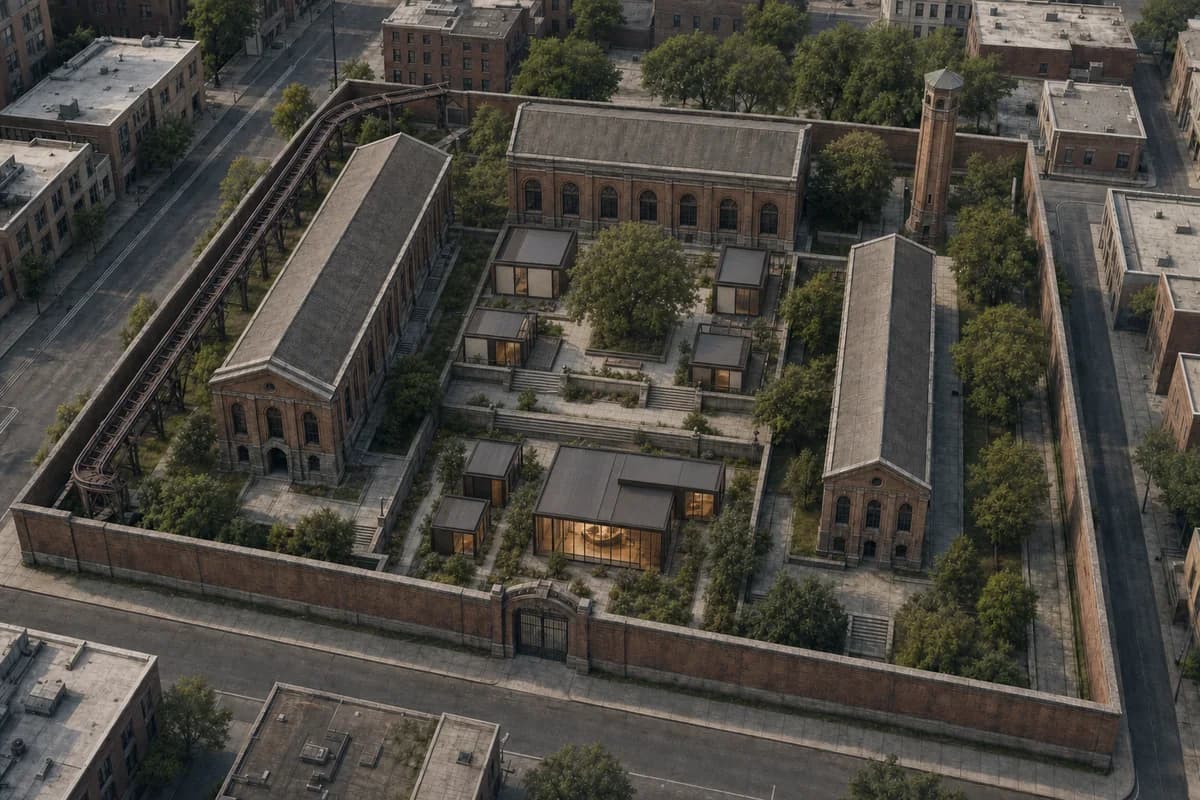
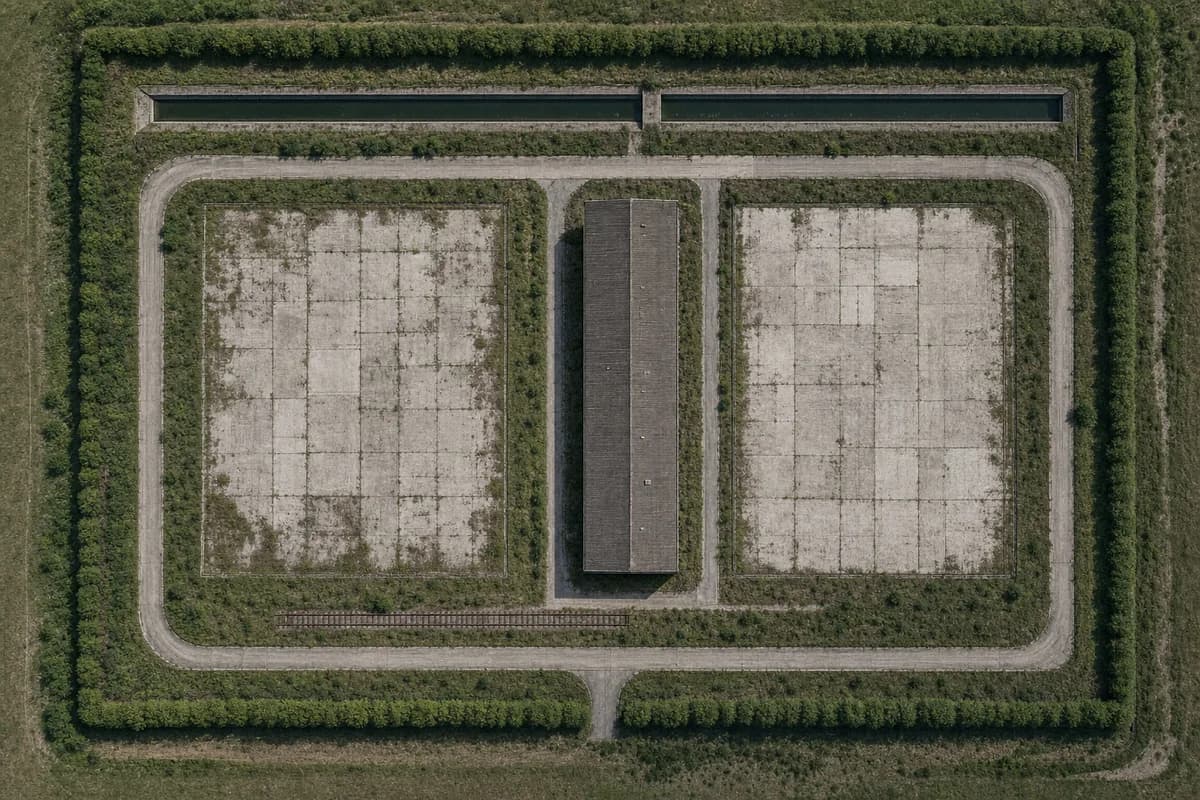
Preserve the source oblique viewpoint, crop, and the geometry of the long civic hall, perimeter walls, street trees, neighboring buildings, two access points, and broad paved court exactly. Create an architecture-first residential city block by placing one compact six-storey apartment house in each vacant court-edge zone. Shape both houses as upright, stepped volumes with flat inhabited roofs, narrow vertical bays, projecting winter gardens, recessed balconies, and clearly expressed stair towers; give the street-facing house a strong masonry address and the inner house a sequence of domestic stoops. Convert the retained civic hall internally into a double-height neighborhood library, childcare ateliers, and a residents’ dining room opening toward the center. Replace the court’s exposed hardstand character with fine-grained residential garden rooms: small planted terraces, rain gardens, brick paths, play niches, seat walls, and a shared glass garden room, while retaining its exact perimeter and both access points as quiet pedestrian passages with discreet integrated fire access. Use reclaimed brick, warm architectural precast, bolted reclaimed-steel frames, timber window cassettes, recycled bronze-toned panels, and dry-jointed stone paving. Set clear late-afternoon daylight without changing the source framing, and resolve one beautiful materially detailed photoreal visualization in which apartment interiors, balconies, stair towers, the civic rooms, and the layered residential gardens make the urban domestic program unmistakable. Do not generate single-storey bars, gabled additions, shed or barn proportions, broad hardstand or gravel courts, service compounds, or loading geometry. Keep all exterior and visible interior spaces unoccupied. Show no people; do not generate a crowd, queue, group, gathering, family scene, or human silhouettes. Make structural reuse and step-free access legible without salvage clutter. Do not alter or conceal any retained source element. Show no readable text, signs, logos, lettering, boards, or numbers. This is concept visualization, not planning, dimensional, engineering, regulatory, or construction evidence.