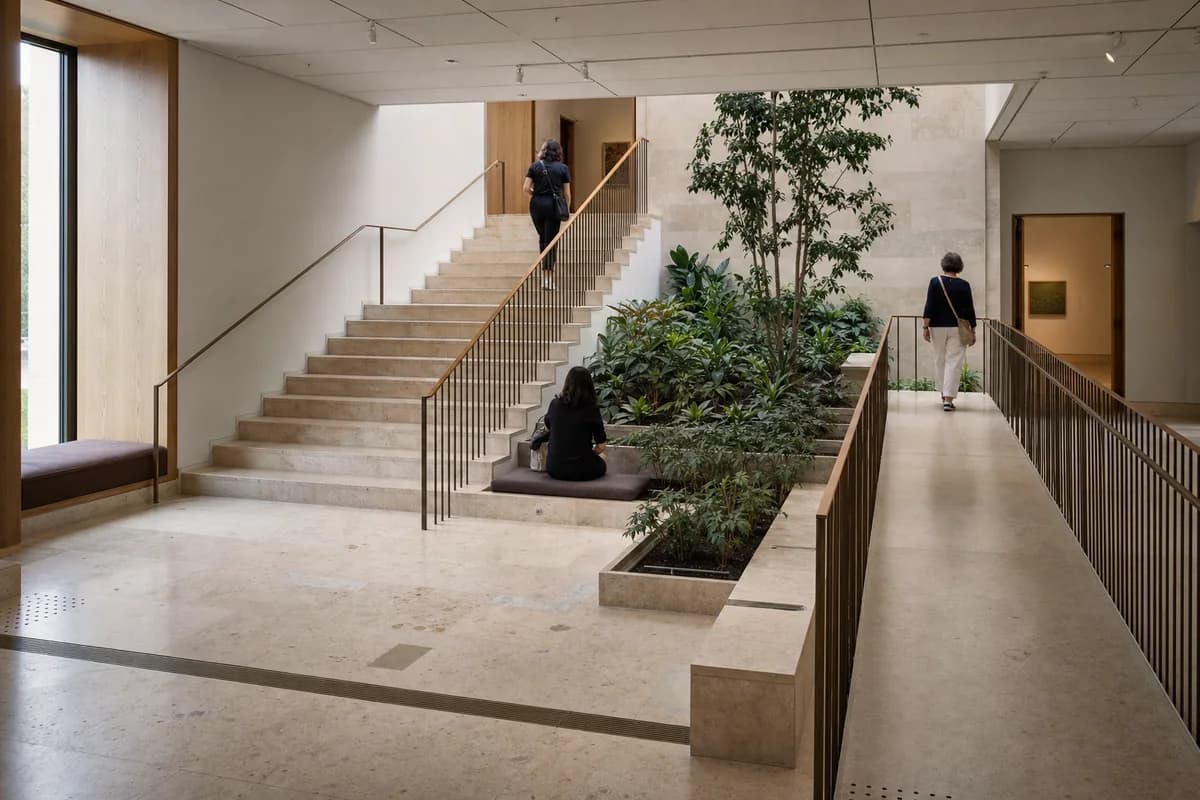
Travertine museum stair garden
Assess inclusive museum circulation, planting, seating, and stone junctions through realistic wear.
Create a precise post-occupancy photograph of a museum stair garden connecting the entrance hall to an upper gallery. Broad honed-travertine steps wrap a planted light well beside an adjacent ramp, slender bronze guards, oak handrails, deep window seats, and an acoustic plaster ceiling. Three synthetic, non-identifiable visitors occupy separated positions, one climbing, one using the ramp, and one seated near the planting. Keep figures incidental. Resolve stone pores and filled veins, nosing wear, bronze patina, rail joints, guard anchors, plaster control joints, seat upholstery seams, planter edges, irrigation slots, tactile transitions, door thresholds, floor repair patches, and drain grates with exact material scale. Use corrected human-height 40mm optics in ordinary late-morning daylight with restrained contrast and subtle grain. Keep landings, handrails, guards, ramp gradients, door swings, and passing widths credible. No logos, readable text, monumental stair drama, posed visitors, or flawless stone.