Create modeReviewed output

Daylit research suite corridor

Present research circulation, maintainable systems, and material junctions at realistic photographic resolution.

Staff move through a daylit research corridor with exposed maintainable systems.

Prompt anatomy

Subject
A daylit research suite corridor with legible replaceable systems and three staff.
Style
Credible service-led research architecture with warm, maintainable components.
Materials
Low-carbon concrete, recycled aluminum, polycarbonate, timber, rubber, woven upholstery, glass, and sealants.
Context
A quiet inspection interval in a contemporary research building in Seoul.
Light
Clear late-morning daylight with practical operational lighting.
Camera
Eye-level corrected 45mm view with restrained depth and crisp fixed systems.
Activity
One staff member inspects a panel, one carries a sealed case, and one walks toward the light court.
Constraints
Synthetic non-identifiable staff, sparse occupation, accurate service access and clean-zone separation, no logos or readable text, no spectacle, and architecture sharp.

Related prompts

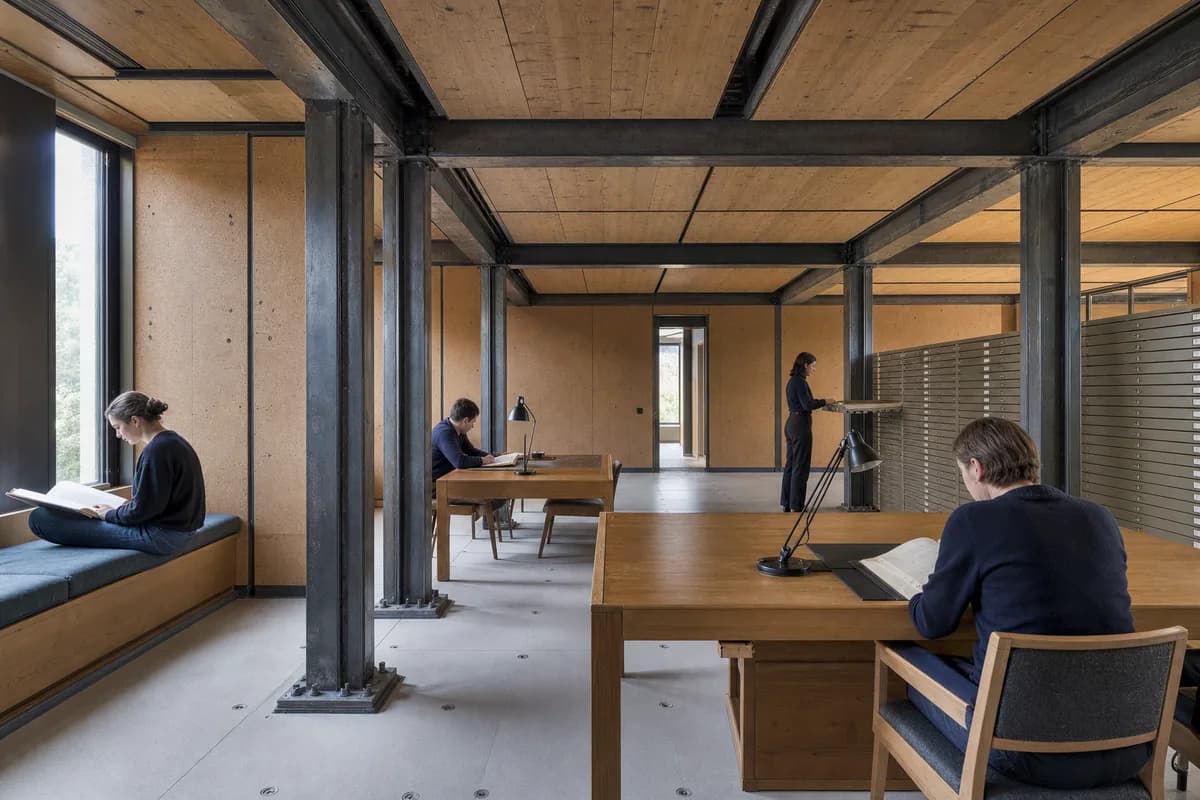
  • Readers occupy a modular archive room of reclaimed steel, timber, and cork.

    Modular archive reading room

    Show reversible assembly, archive furniture, material provenance, and wear in a quiet reading room.

    View Prompt
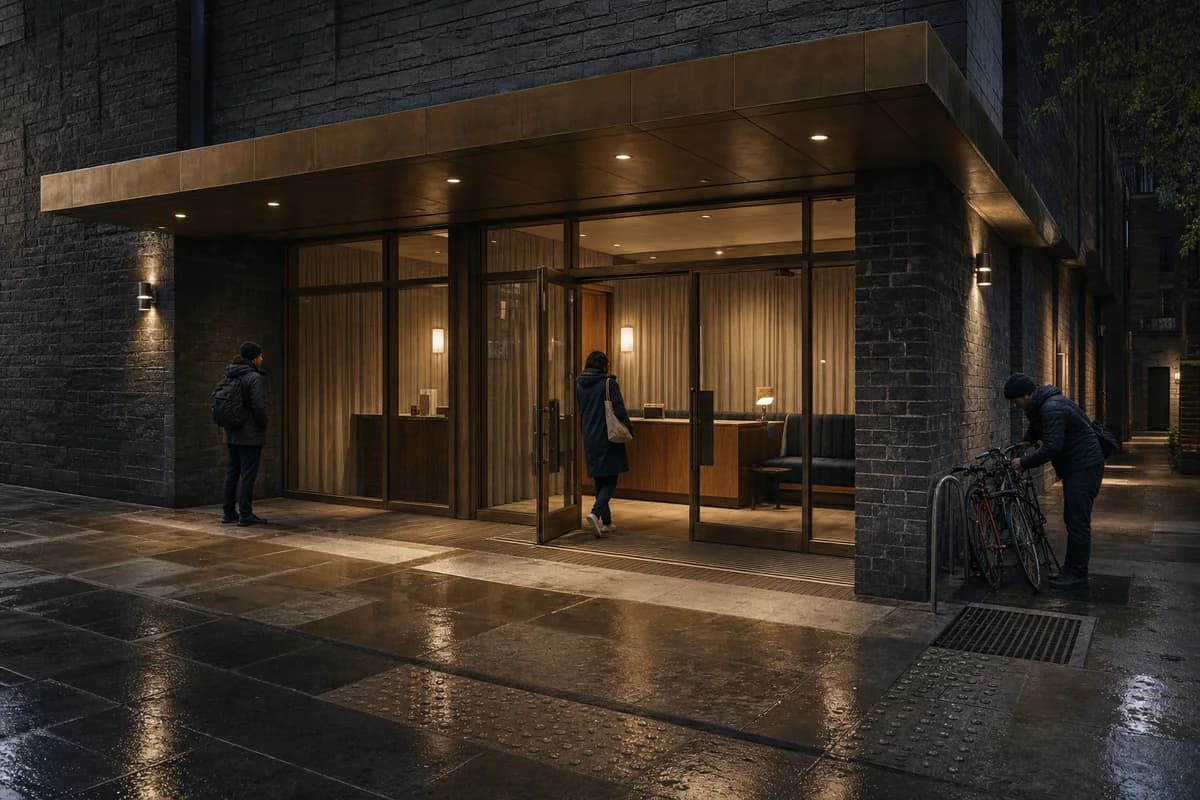
  • Visitors gather beneath the warm canopy of a rain-damp neighborhood cinema.

    Night cinema threshold

    Present night safety, cinema furniture, and wet-threshold material reality without spectacle.

    View Prompt
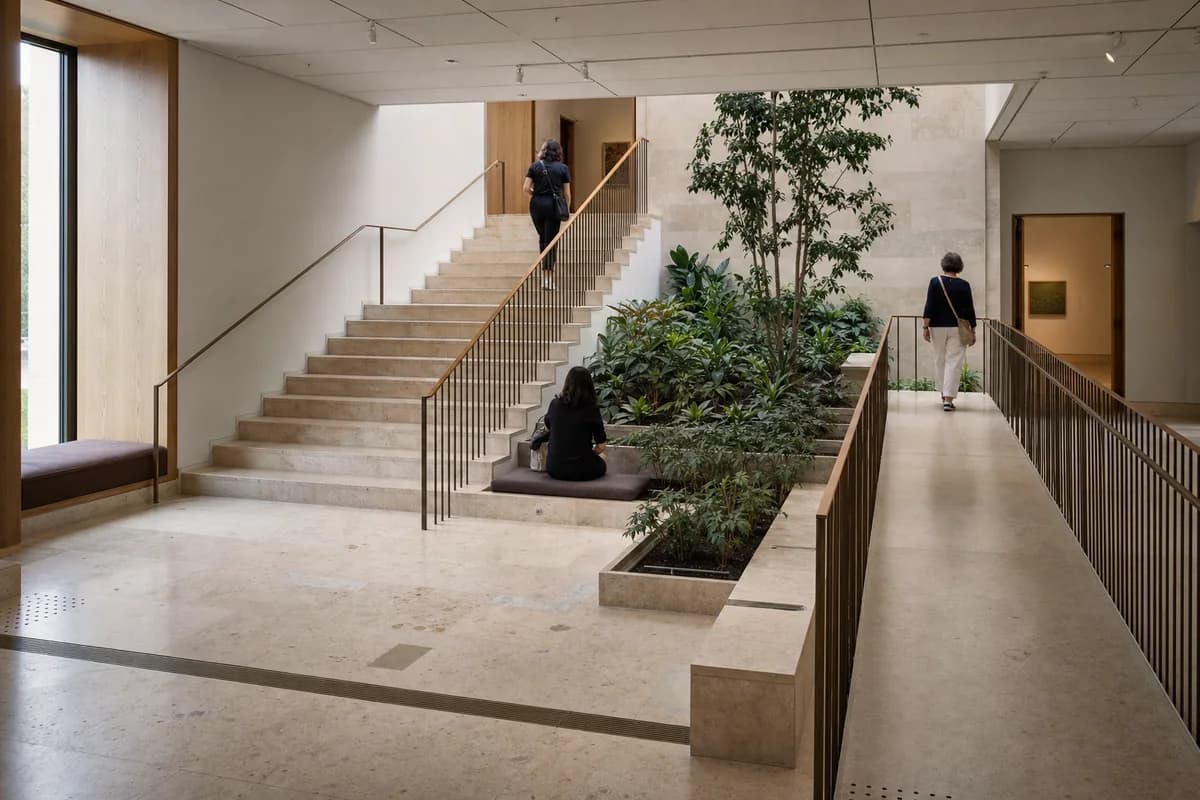
  • Visitors move through a travertine museum stair garden beside an accessible ramp.

    Travertine museum stair garden

    Assess inclusive museum circulation, planting, seating, and stone junctions through realistic wear.

    View Prompt
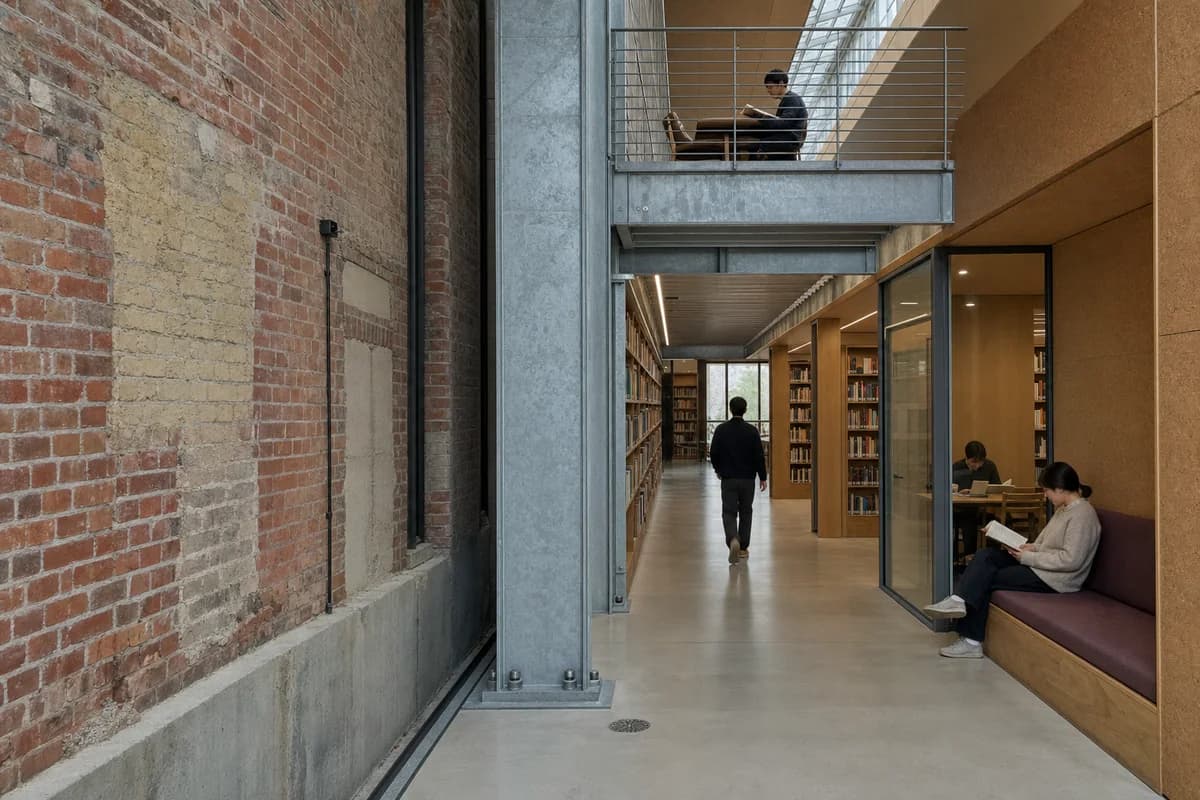
  • Readers occupy an oak and galvanized insertion beside repaired brick walls.

    Repaired brick library junction

    Review adaptive-reuse junctions, library furniture, and the separation between retained and inserted fabric.

    View Prompt
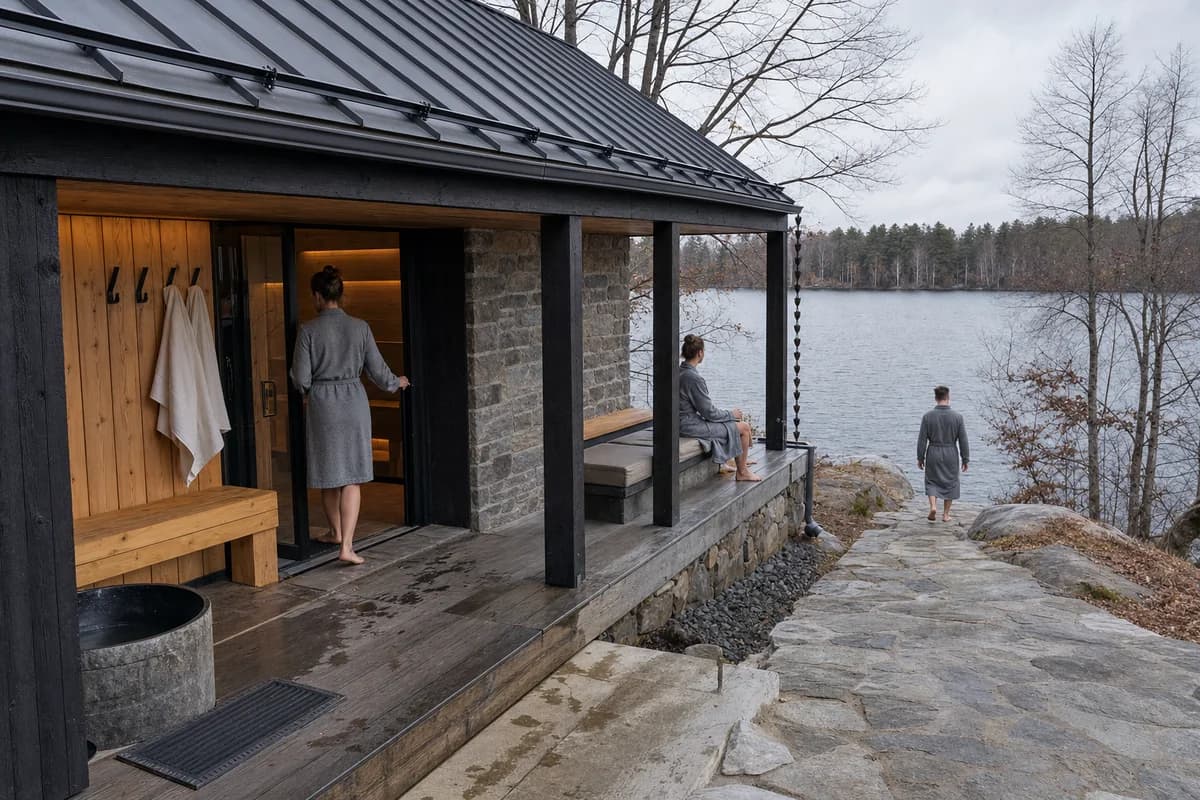
  • Visitors use the weathered timber threshold of a lakeside sauna.

    Lakeside sauna threshold

    Present sauna threshold detailing, wet circulation, privacy, and material weathering beside water.

    View Prompt
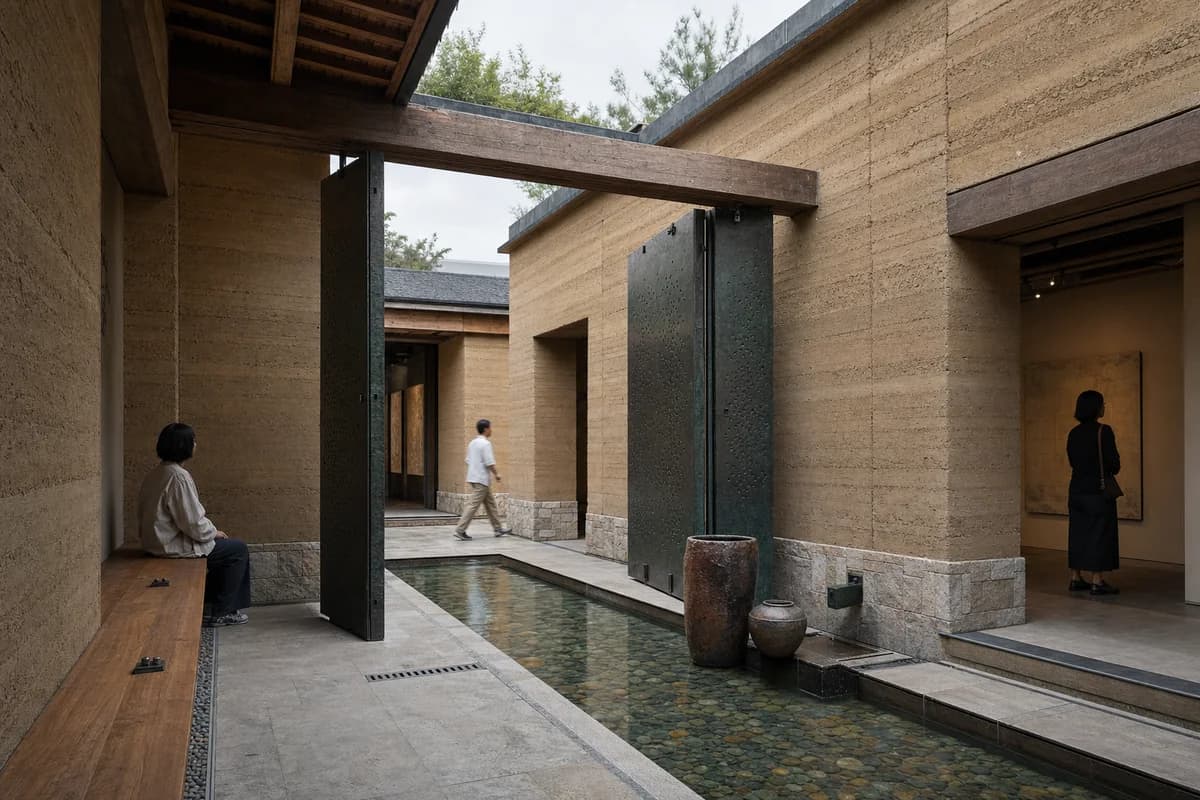
  • Visitors move through a shaded earth-walled gallery court beside water.

    Earth-walled gallery water court

    Review protected earth construction, gallery circulation, water, and material weathering at close range.

    View Prompt
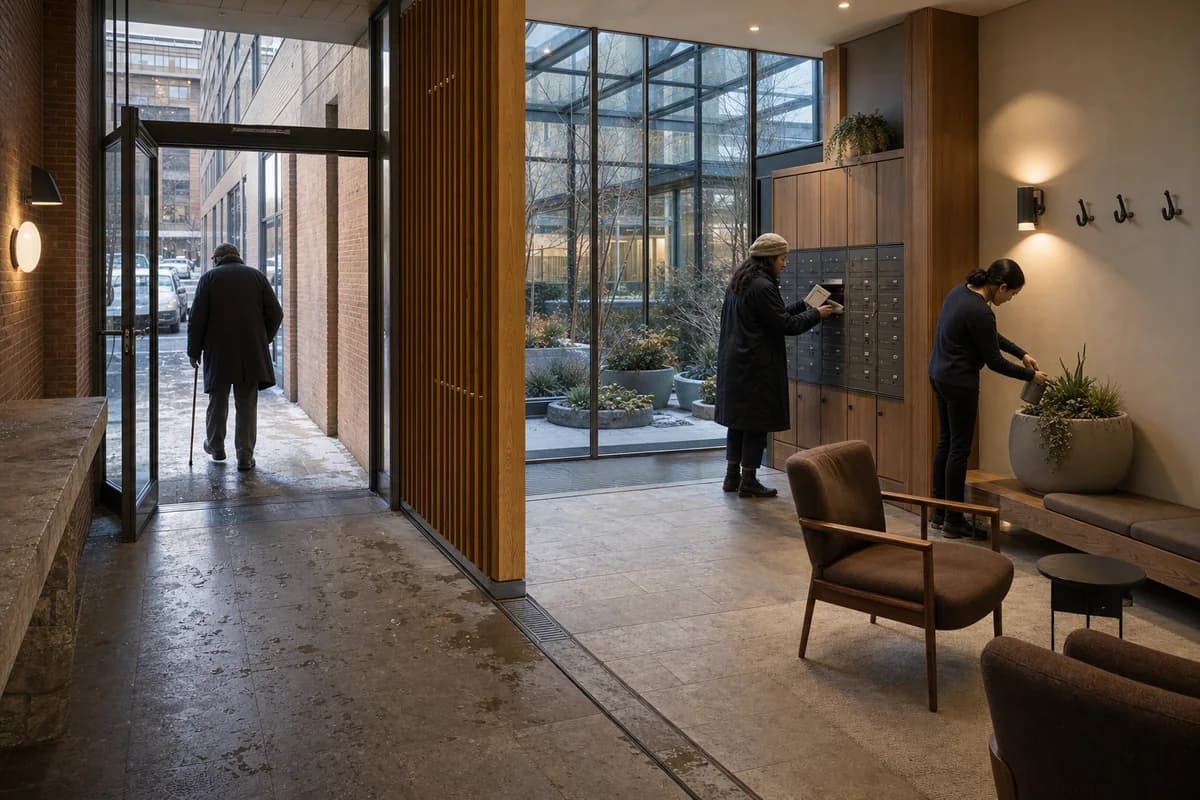
  • Residents use a planted apartment lobby during a thawing winter afternoon.

    Winter garden apartment lobby

    Evaluate apartment entry, winter-garden furniture, accessible circulation, and thaw-weather details.

    View Prompt