Weathered timber housing gallery
Review shared housing thresholds, weathering, guarding, drainage, and post-occupancy detail.
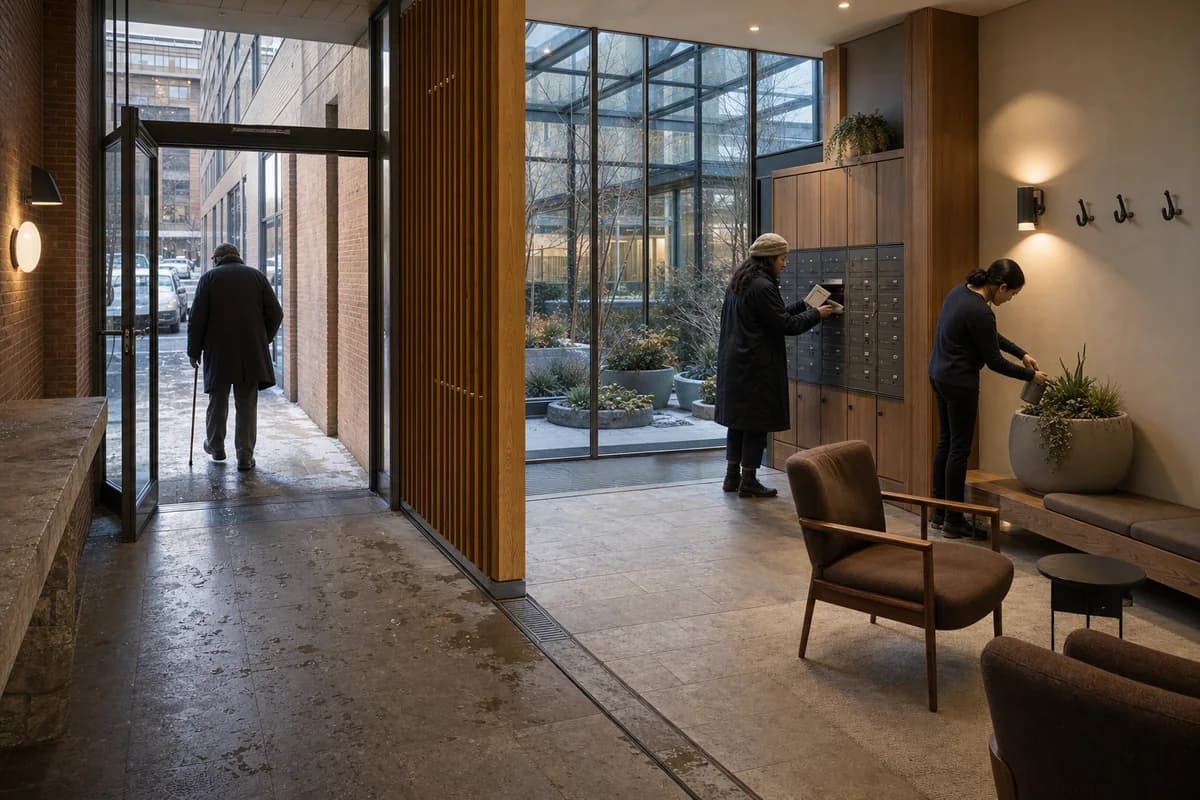
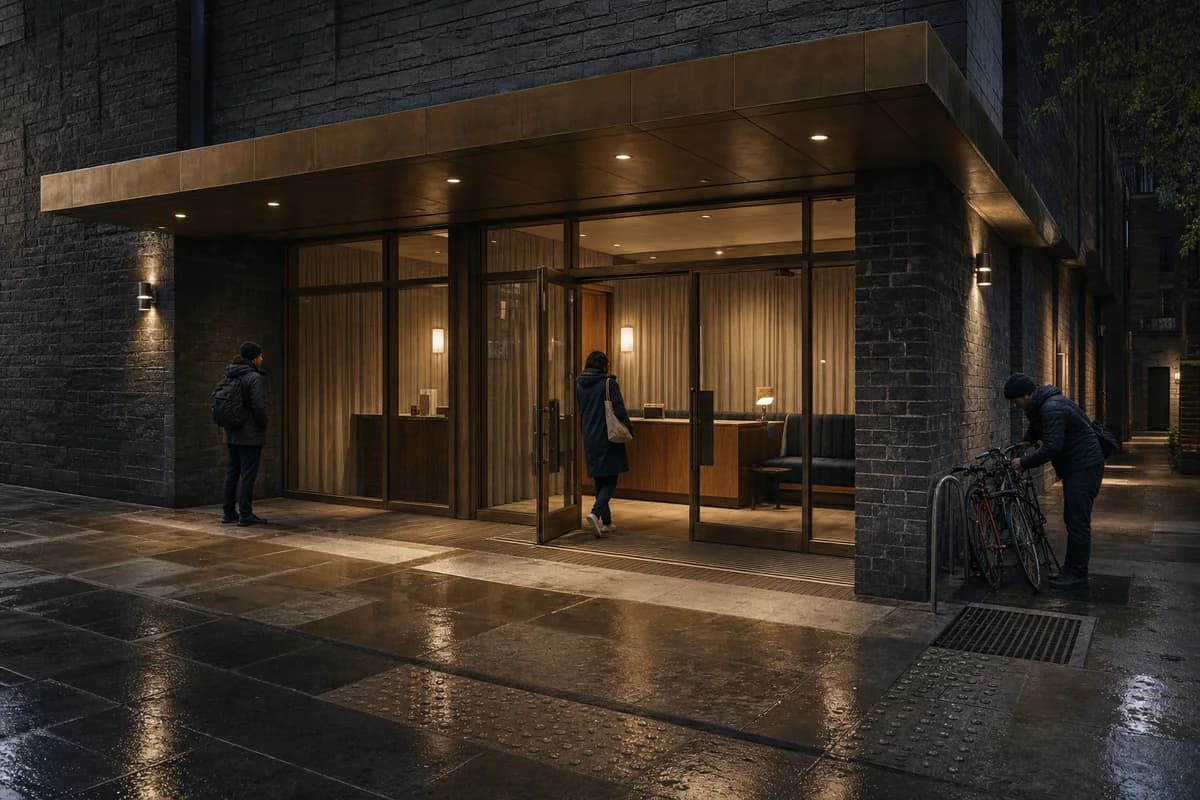
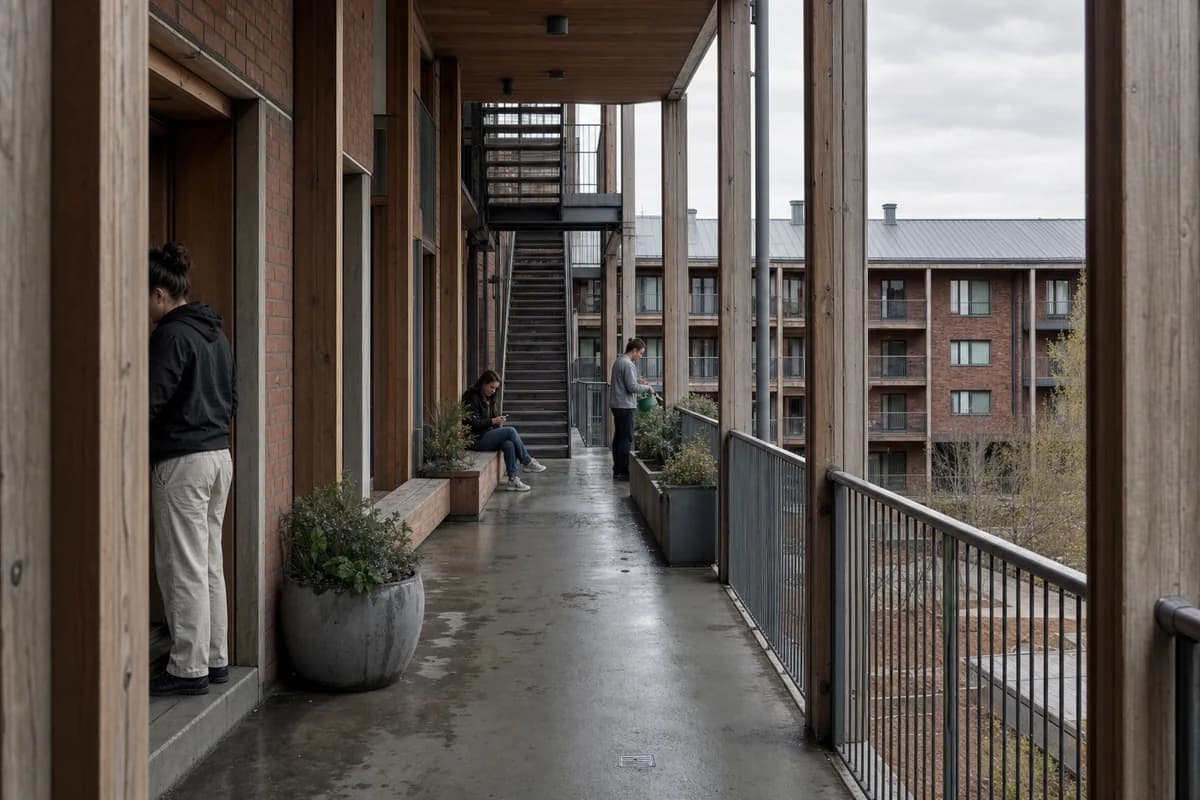
Make an exacting architectural photograph of a four-storey housing access gallery on an overcast afternoon. Expressed timber bays, fired-brick party walls, dull zinc flashings, generous guards, recessed doors, a built-in oak bench, ceramic planters, and a shared stair define a credible residential edge. Three synthetic, non-identifiable residents occupy widely separated positions: one unlocks a door, one sits beside the bench, and one waters a planter. Keep them incidental and anatomically natural. Resolve timber silvering, end-grain checks, coating laps, brick batch shifts, mortar smears, guard welds, bolt washers, door seals, threshold packers, drip edges, floor falls, drain outlets, glazing waviness, planter overflow, soil variation, chair rubs, and handling marks without exaggeration. Use corrected human-height 50mm optics, neutral north light, restrained dynamic range, and subtle sensor grain. Keep stairs, lift approach, passing width, privacy, fire separation, and runoff plausible. No logos, readable text, posed residents, glossy surfaces, or pristine reset.