Winter garden apartment lobby
Evaluate apartment entry, winter-garden furniture, accessible circulation, and thaw-weather details.
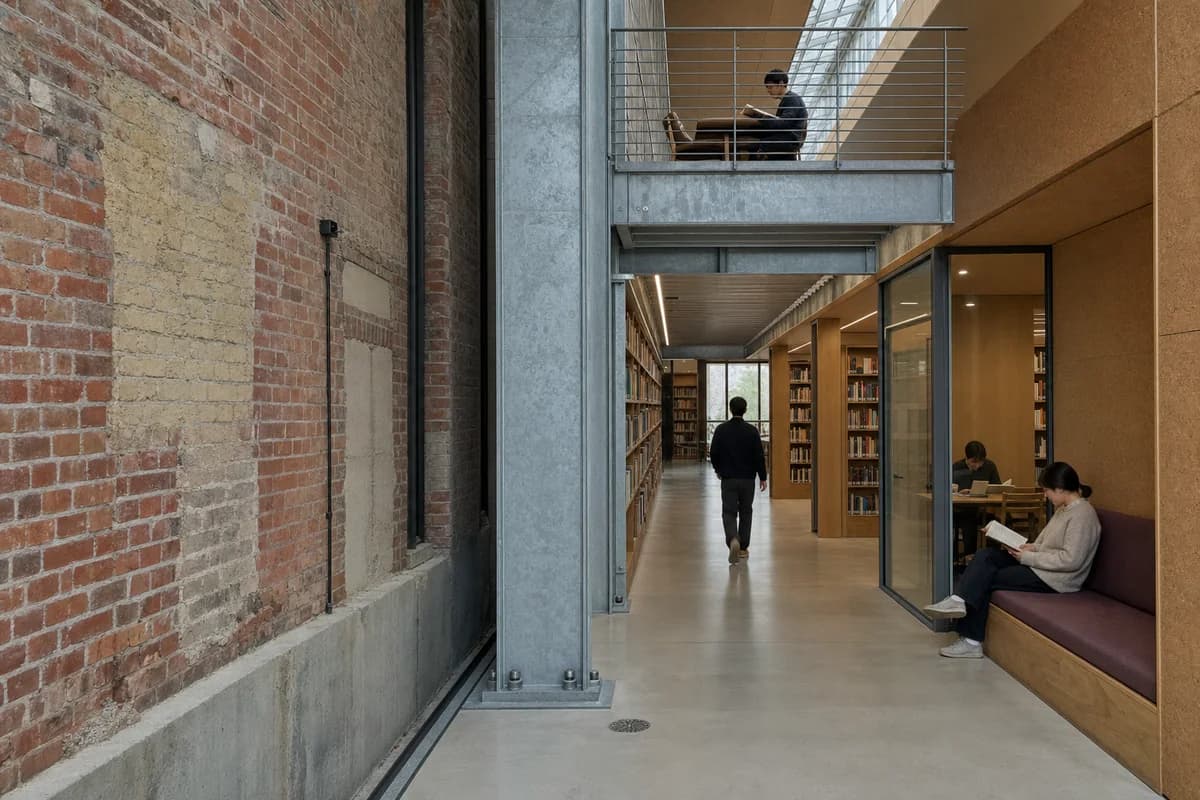
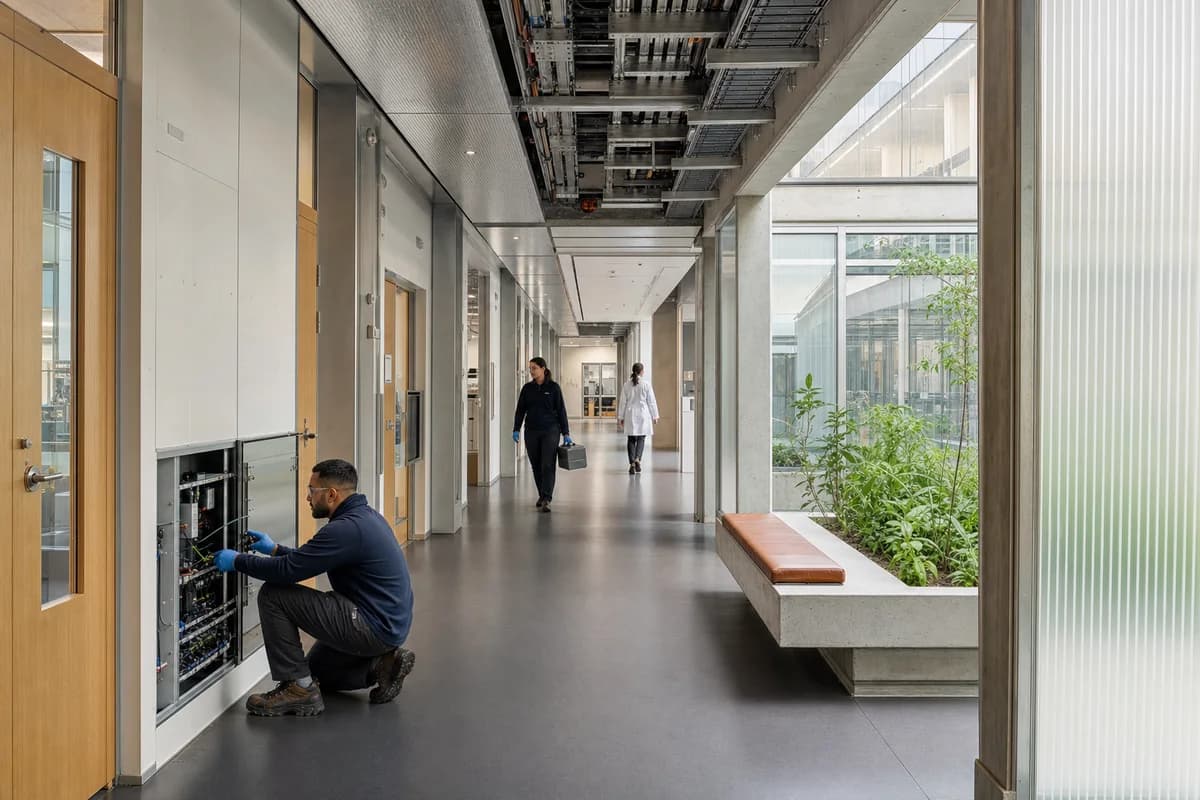
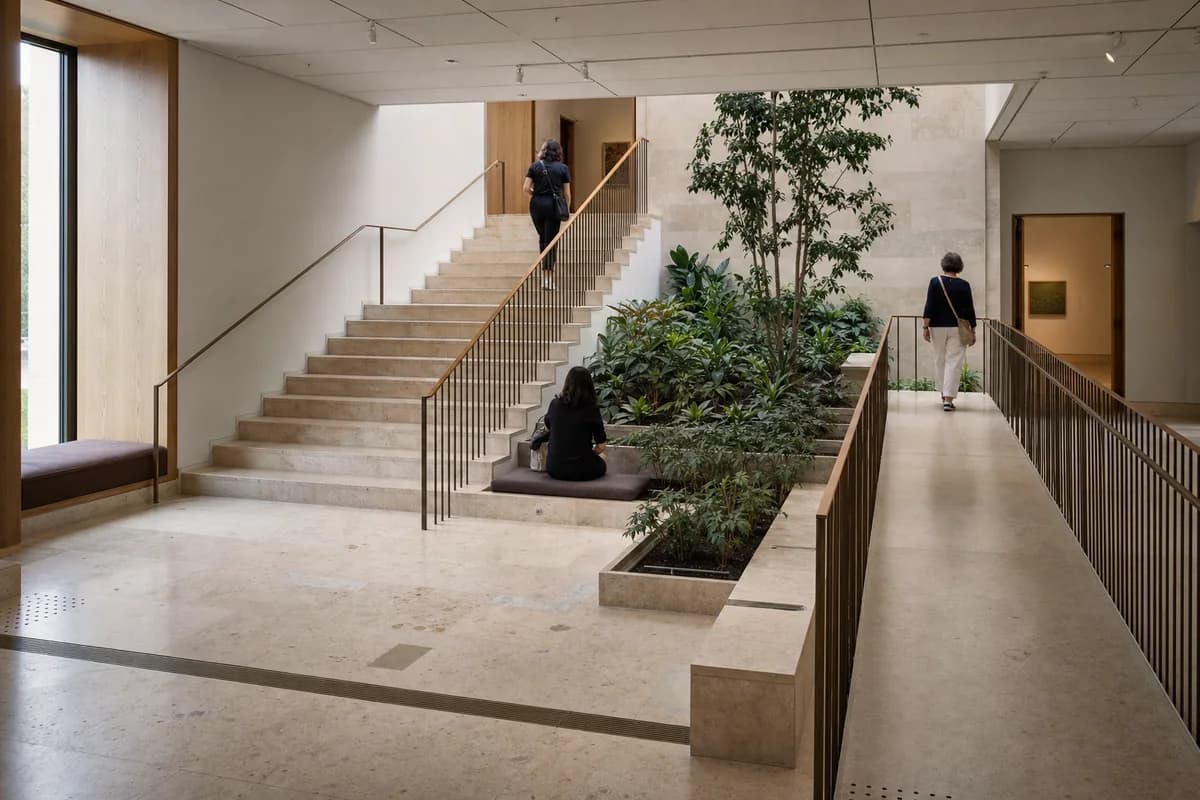
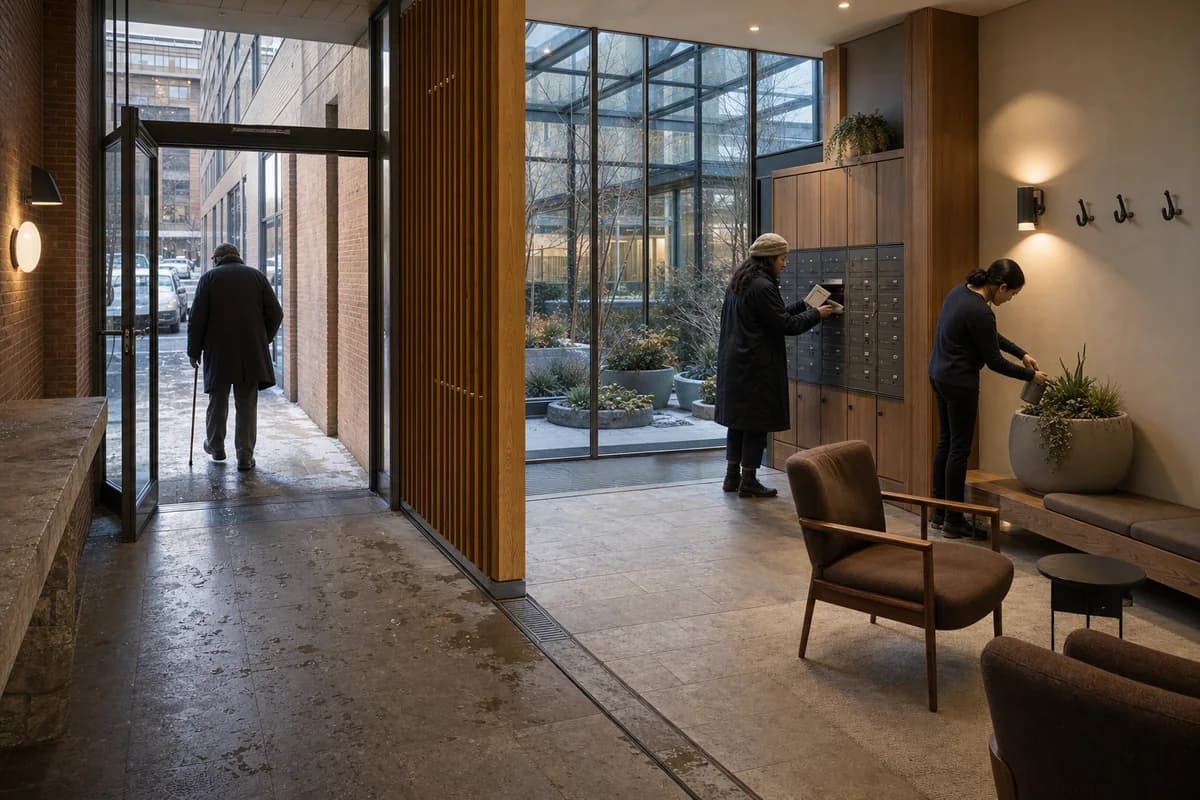
Make a post-occupancy photograph of an apartment lobby organized around a glazed winter garden during a thawing afternoon. A brick vestibule opens to thermally modified timber screens, a stone reception ledge, built-in oak bench, wool lounge chairs, mail cabinets, coat hooks, ceramic planters, and a planted court beneath insulated glass. Three synthetic, non-identifiable residents occupy separate zones, one entering with a cane, one collecting mail, and one watering a planter. Resolve brick variation, timber end grain, zinc trims, glazing spacers, gasket compression, screen pivots, rail fixings, seat seams, cabinet scratches, floor grilles, salt bloom, slush lines, planter overflow, drain access, and the vestibule-to-garden movement joint with exact realism. Use corrected human-height 45mm optics, low winter daylight, neutral-warm interior light, restrained contrast, and subtle grain. Keep turning space, door swings, dry routes, mail access, and drainage credible. No logos, readable names, holiday decoration, luxury staging, chalet imagery, or pristine surfaces.