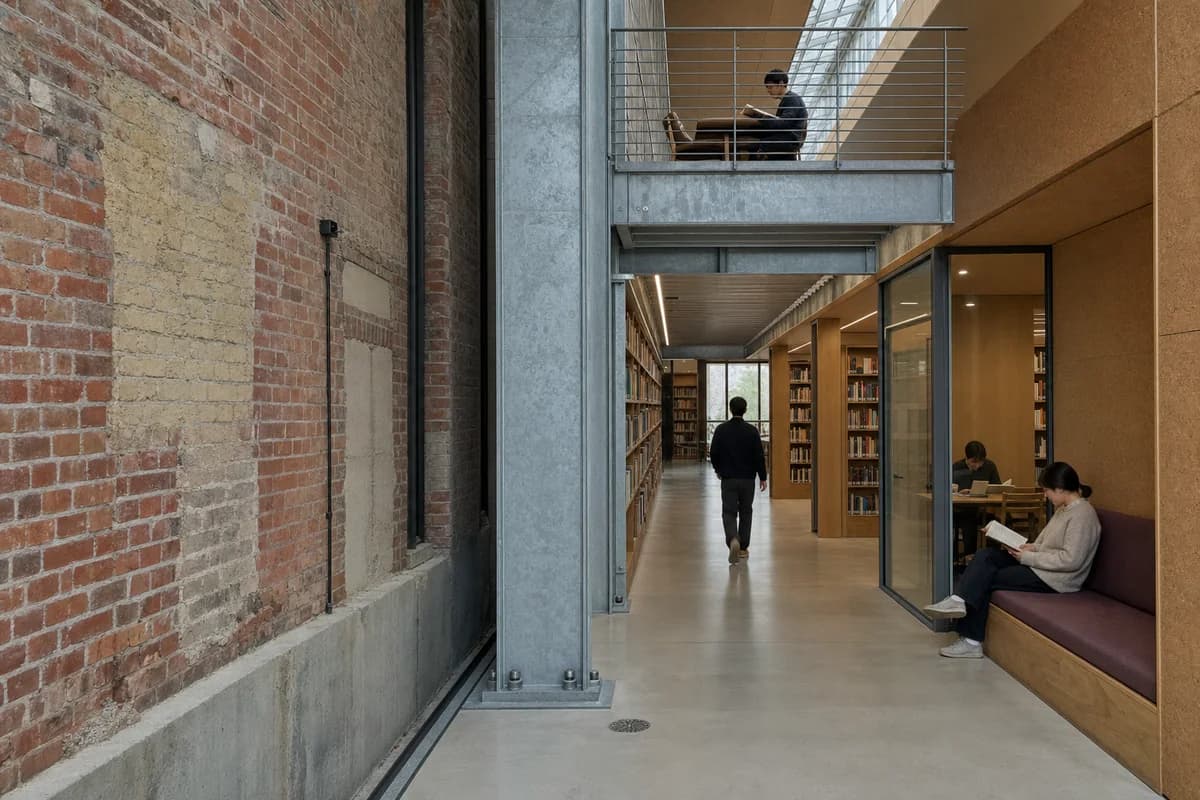
Repaired brick library junction
Review adaptive-reuse junctions, library furniture, and the separation between retained and inserted fabric.
Photograph the junction between a retained brick reading hall and a freestanding galvanized library insertion. The new structure carries a mezzanine, oak bookcases, acoustic cork lining, a glazed study room, and a deep reading bench while remaining visibly clear of the old wall. Three synthetic, non-identifiable visitors occupy separated positions, two reading and one crossing the aisle, all subordinate to the junction. Show cleaned brick batch shifts, lime pointing, old concrete cracks, former partition traces, galvanized coating variation, base plates, bolts, packers, fire-stop edges, cork seams, bookcase fixings, oak dents, glazing gaskets, bench upholstery, floor channels, drain cover, and the narrow shadow gap between old and new with exact scale. Use corrected human-height 45mm three-quarter optics in oblique daylight with neutral color and subtle grain. Keep shelf loading, mezzanine guards, egress, fire separation, and accessible passing width credible. No logos, readable text, fabrication scenes, ruin drama, sparks, excessive dust, or decorative machinery.