Create modeReviewed output

Sunlit Barcelona Library Loggia Detail

Inspect a sunny adaptive library entrance through material repair, inclusive access, solar control, and exact junction detail.

One reader sits beneath a detailed Barcelona library loggia in warm direct sun and a clear blue sky.

Prompt anatomy

Subject
A repaired brick library loggia and bronze-oak entrance insertion with one seated reader.
Style
Exacting adaptive civic architecture giving retained fabric and new accessible elements equal clarity.
Materials
Repaired brick, lime mortar, matte bronze, oak, clear glass, honed regional stone, woven upholstery, and sealants.
Context
A compact neighborhood library entrance on a planted Barcelona street.
Light
Bright sunny clear blue sky with warm direct afternoon sunlight and crisp material shadows.
Camera
Corrected human-height 55mm view with restrained dynamic range, neutral color, and subtle sensor grain.
Activity
One synthetic non-identifiable reader sits beneath the deep loggia.
Constraints
Exact buildable junctions, credible guards, ramp gradients, egress, solar protection, drainage, no logos or readable text, and architecture sharp.

Related prompts

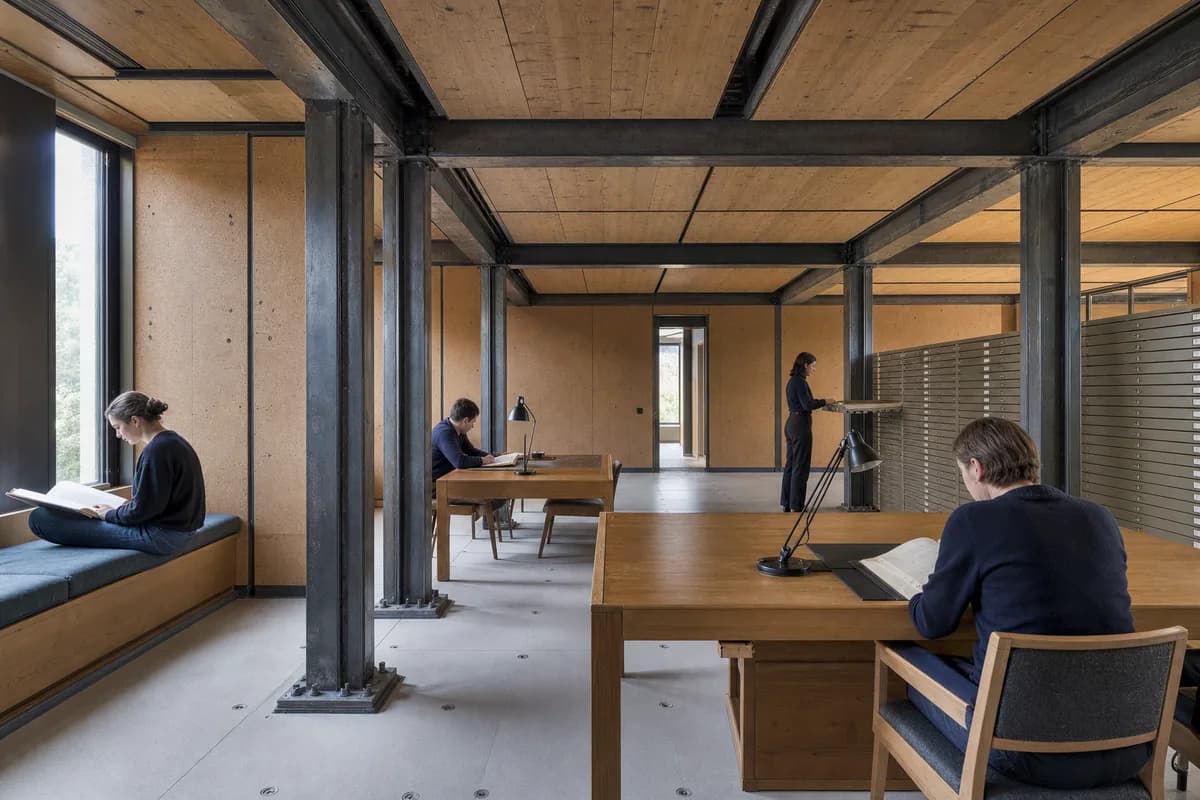
  • Readers occupy a modular archive room of reclaimed steel, timber, and cork.

    Modular archive reading room

    Show reversible assembly, archive furniture, material provenance, and wear in a quiet reading room.

    View Prompt
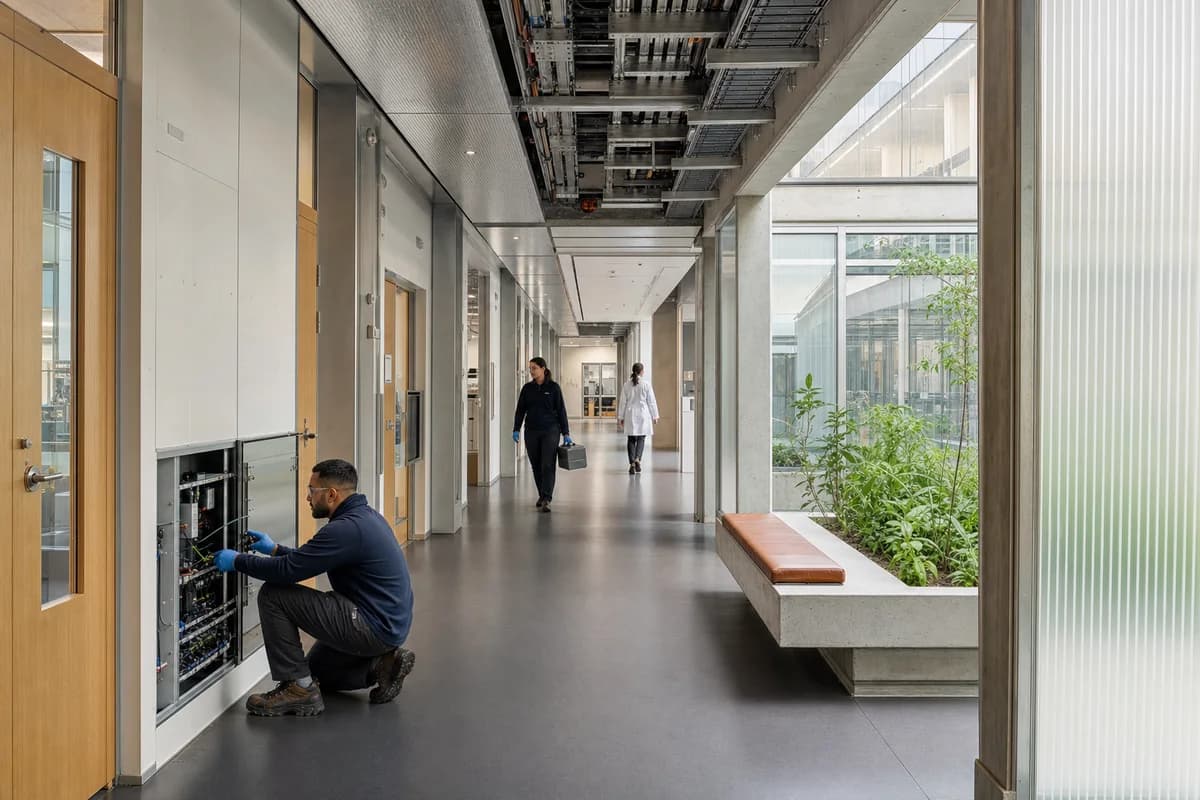
  • Staff move through a daylit research corridor with exposed maintainable systems.

    Daylit research suite corridor

    Present research circulation, maintainable systems, and material junctions at realistic photographic resolution.

    View Prompt
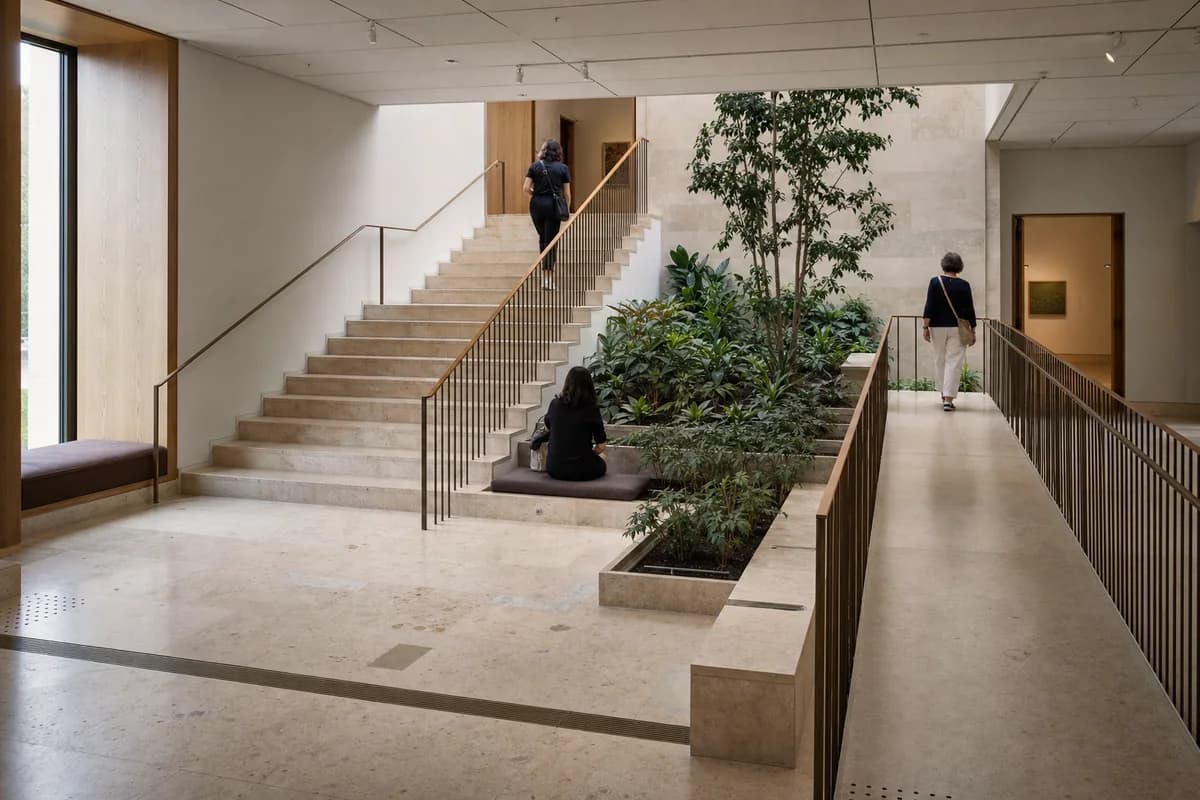
  • Visitors move through a travertine museum stair garden beside an accessible ramp.

    Travertine museum stair garden

    Assess inclusive museum circulation, planting, seating, and stone junctions through realistic wear.

    View Prompt
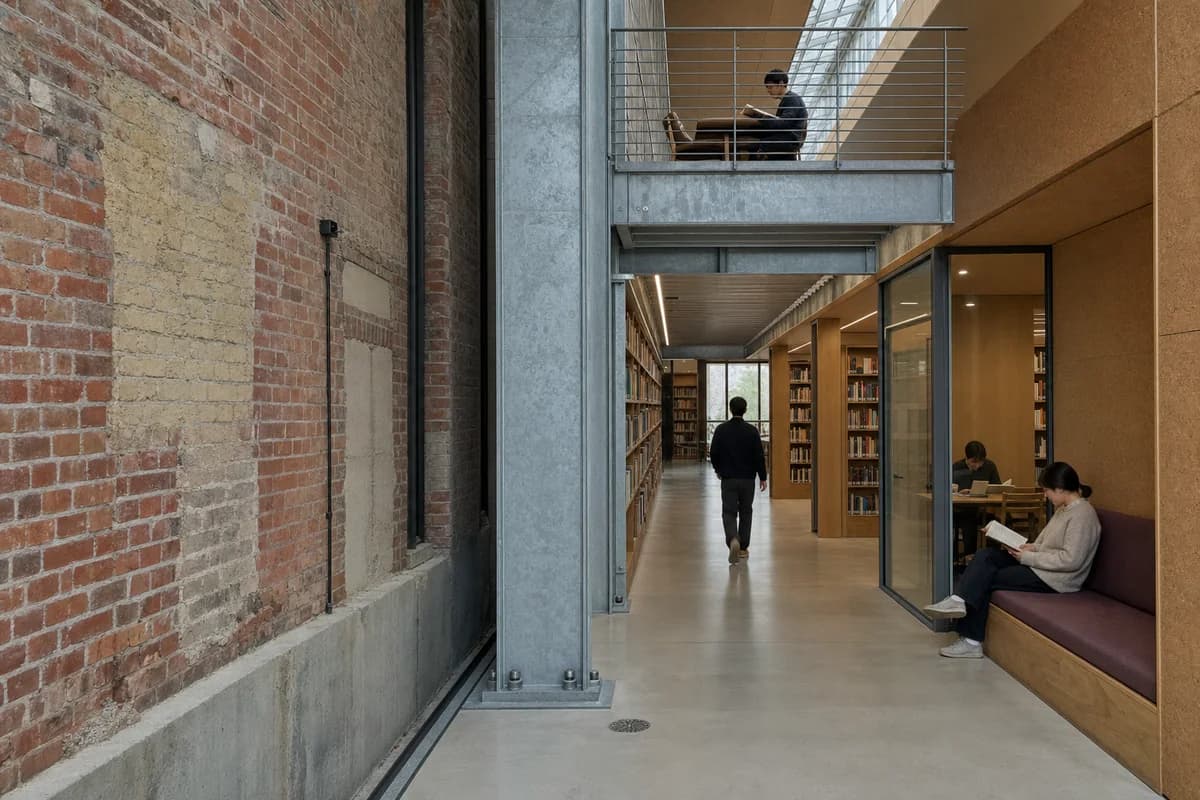
  • Readers occupy an oak and galvanized insertion beside repaired brick walls.

    Repaired brick library junction

    Review adaptive-reuse junctions, library furniture, and the separation between retained and inserted fabric.

    View Prompt
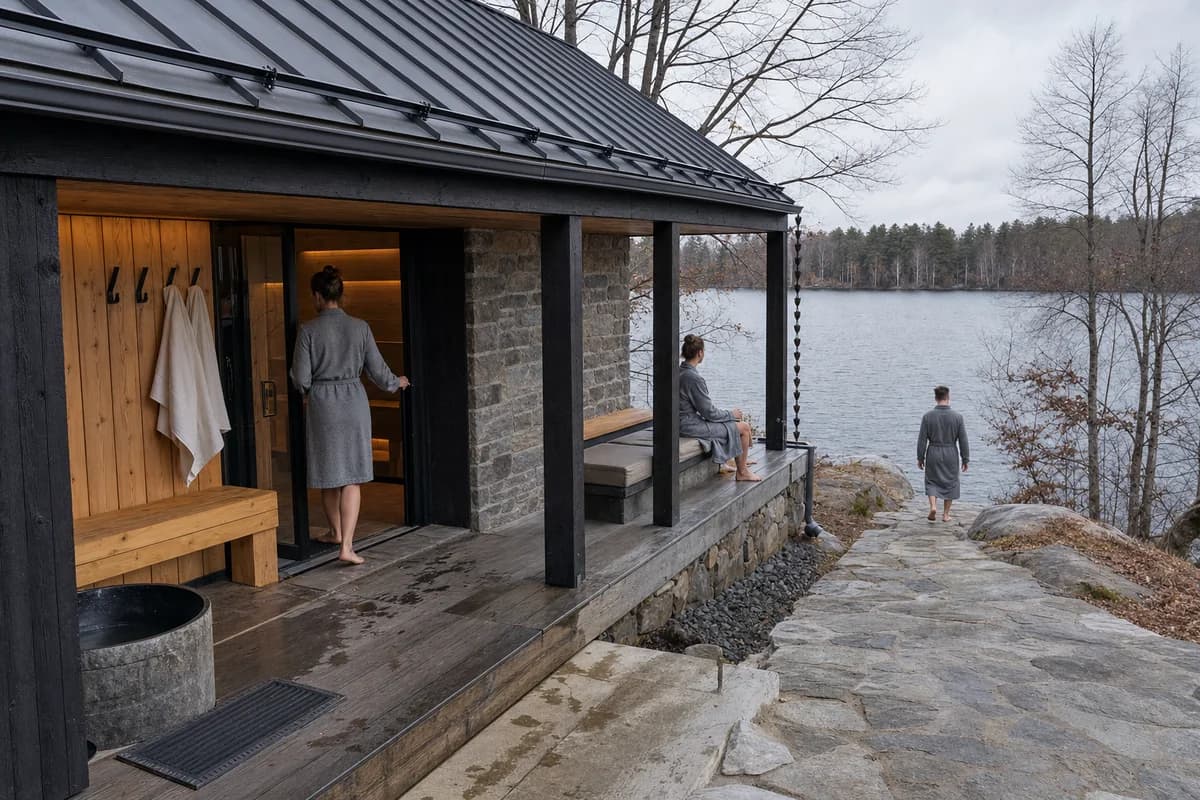
  • Visitors use the weathered timber threshold of a lakeside sauna.

    Lakeside sauna threshold

    Present sauna threshold detailing, wet circulation, privacy, and material weathering beside water.

    View Prompt
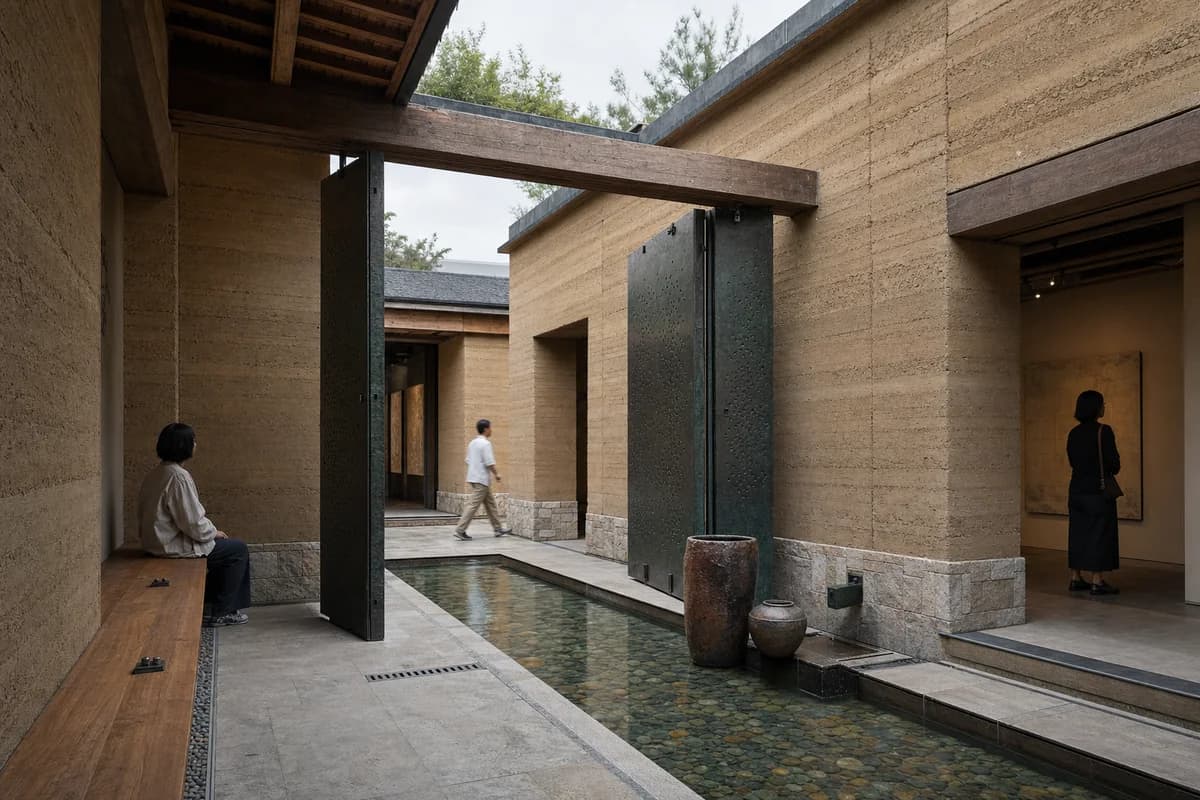
  • Visitors move through a shaded earth-walled gallery court beside water.

    Earth-walled gallery water court

    Review protected earth construction, gallery circulation, water, and material weathering at close range.

    View Prompt
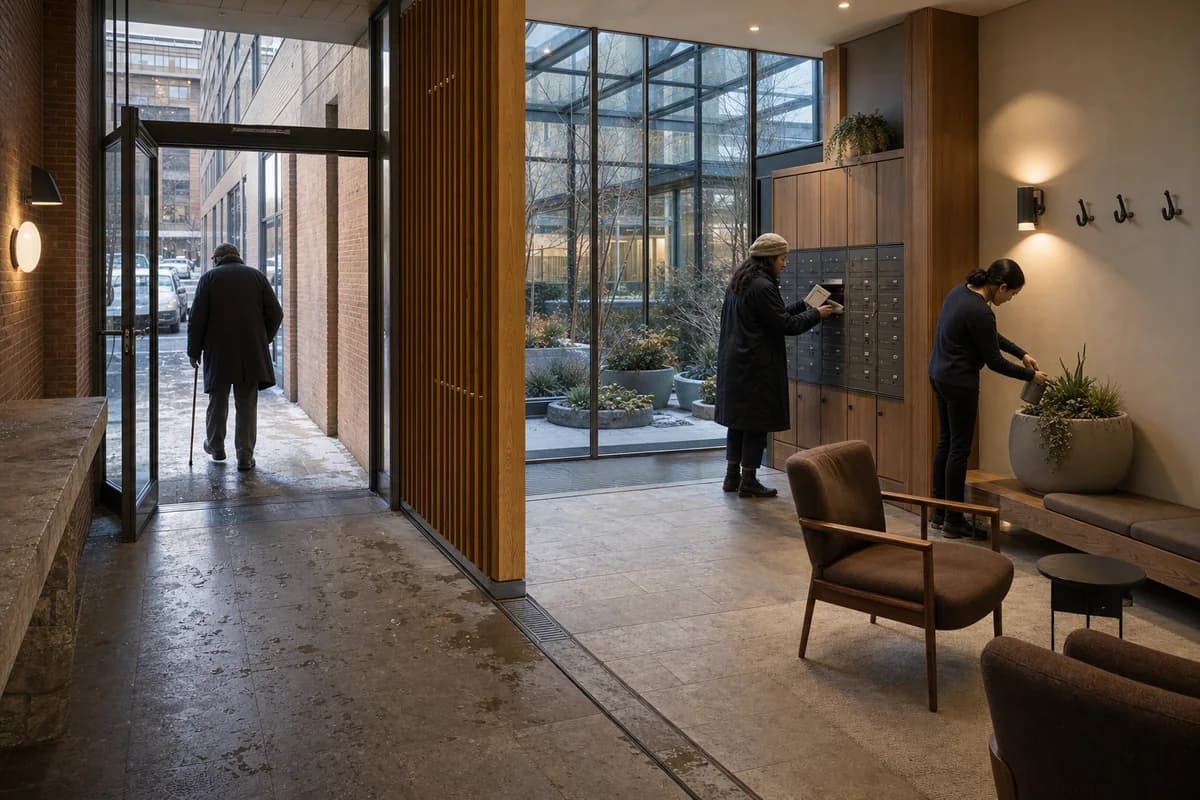
  • Residents use a planted apartment lobby during a thawing winter afternoon.

    Winter garden apartment lobby

    Evaluate apartment entry, winter-garden furniture, accessible circulation, and thaw-weather details.

    View Prompt