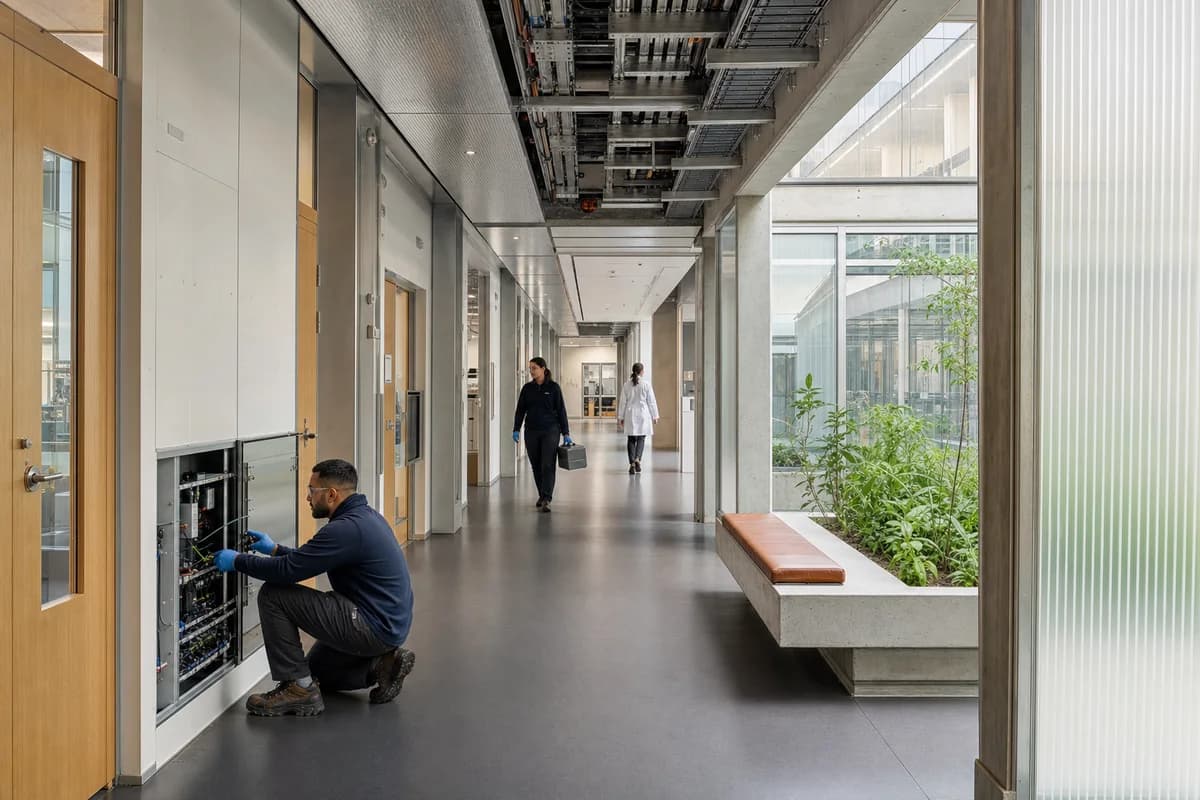
Daylit research suite corridor
Present research circulation, maintainable systems, and material junctions at realistic photographic resolution.
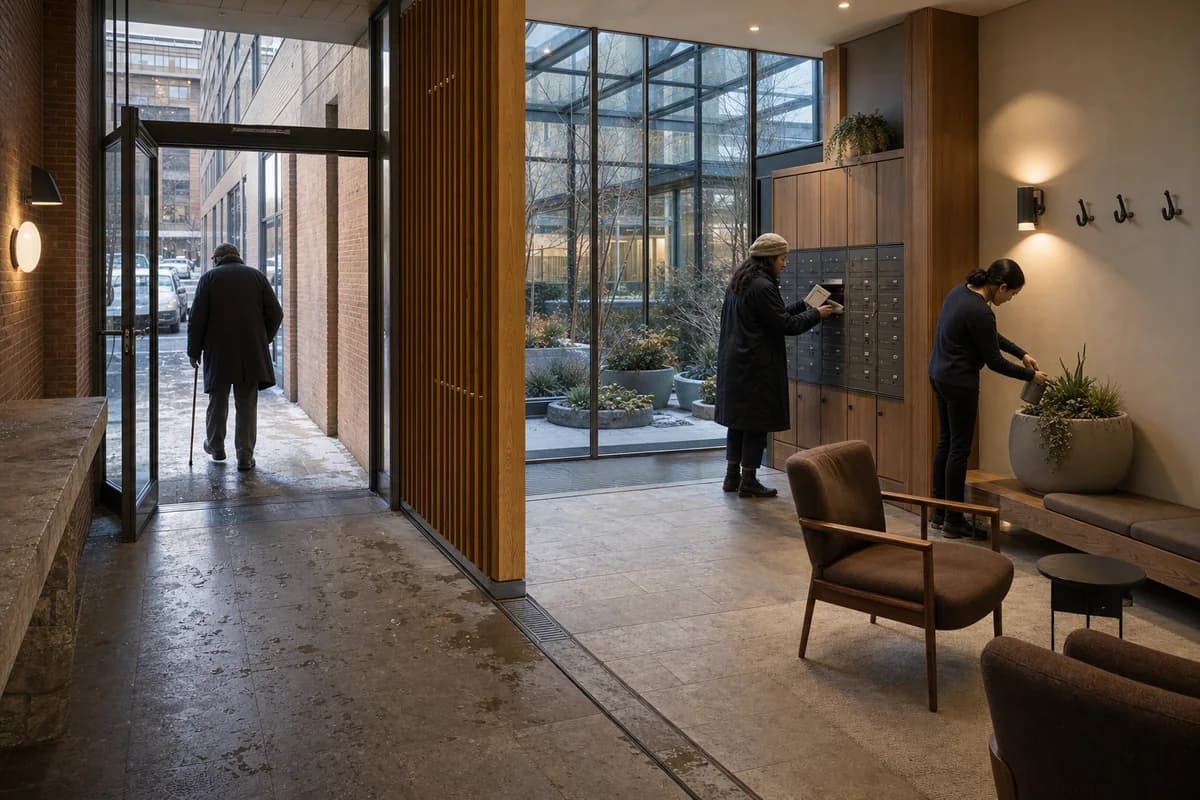
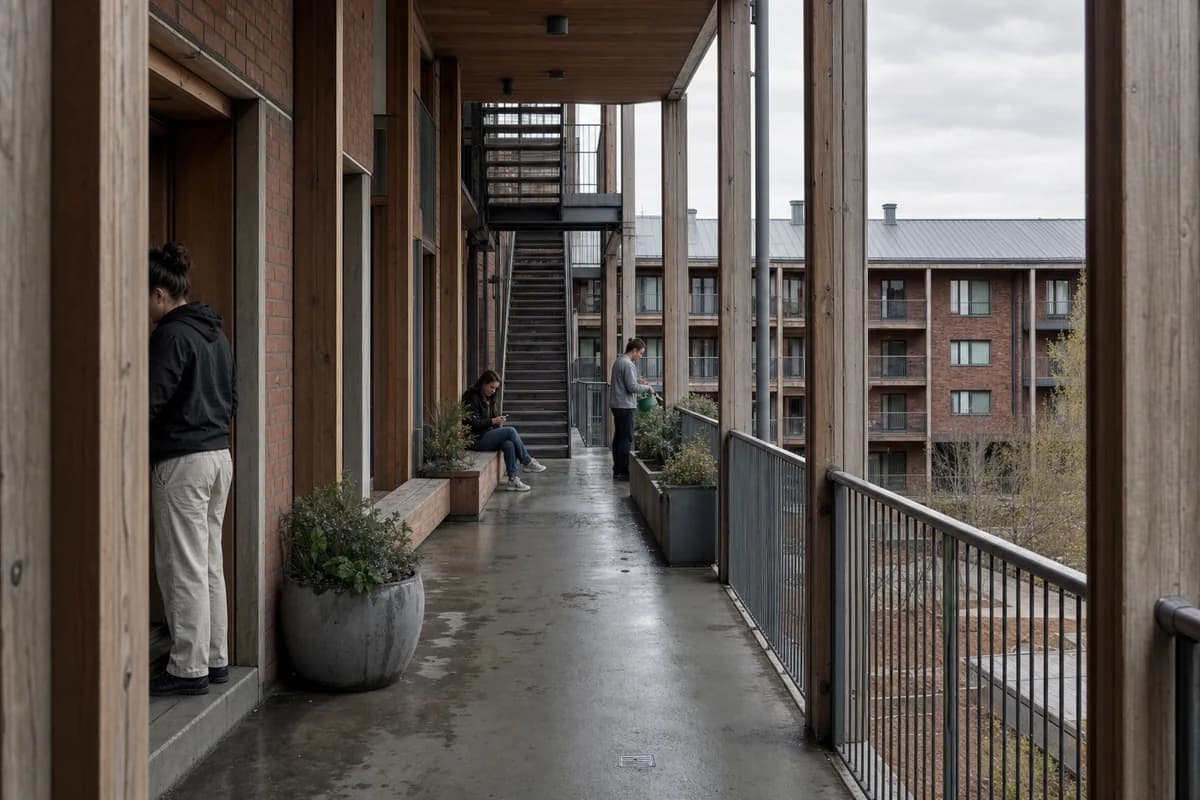
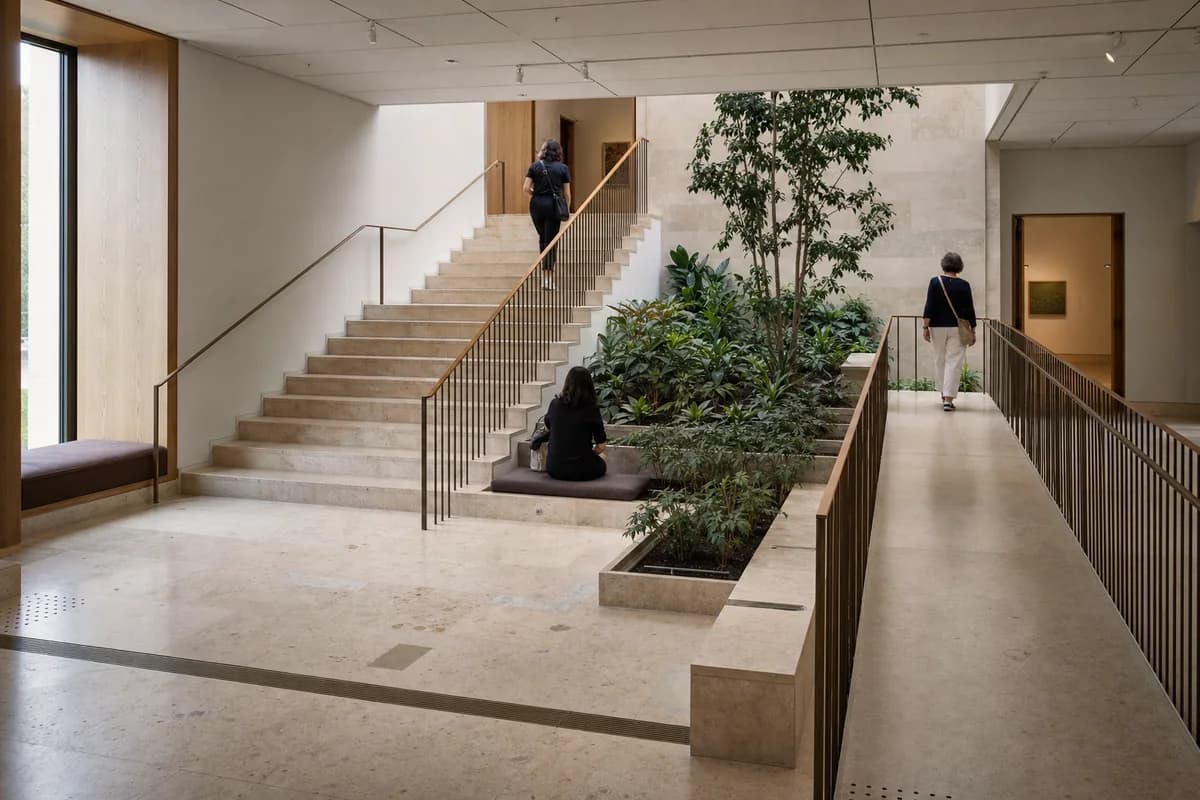
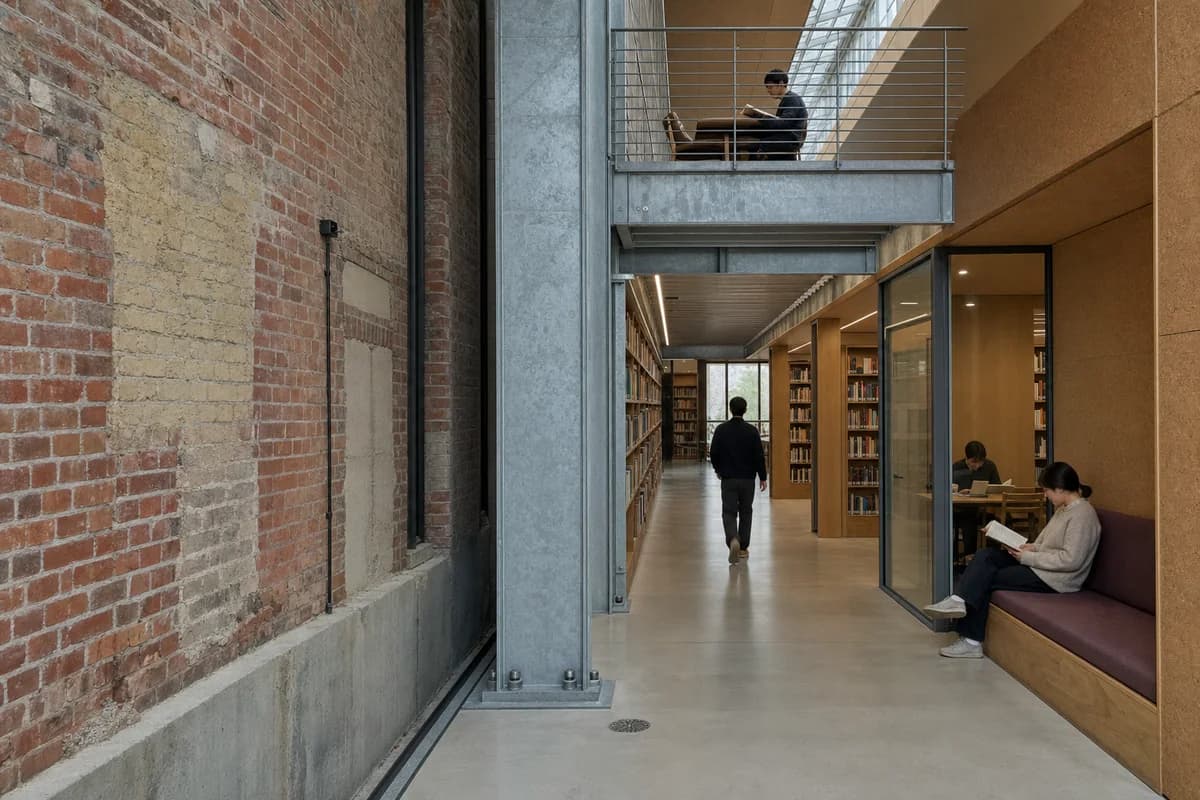
Photograph a daylit research suite corridor where replaceable systems are integrated into a calm, humane interior. A low-carbon concrete frame, recycled-aluminum service spine, timber laboratory doors, translucent polycarbonate screens, rubber flooring, glazed light court, built-in bench, and planted pause bay establish a clear spatial rhythm. Three synthetic, non-identifiable staff occupy separate zones: one inspects an open access panel, one carries a sealed case, and one walks toward the light court. Keep people secondary. Resolve concrete pinholes, aluminum scratches, panel fasteners, timber cassette variation, gasket compression, cable-tray supports, door seals, floor welds, corner dust, drain access, bench upholstery, glazing spacers, and the panel-to-soffit shadow gap with measured realism. Use corrected eye-level 45mm optics in clear late-morning daylight with restrained practical light and subtle grain. Maintain egress width, door swings, clean-zone separation, cart recesses, and service access. No logos, readable text, glowing technology, medical drama, or spotless showroom surfaces.