Lakeside sauna threshold
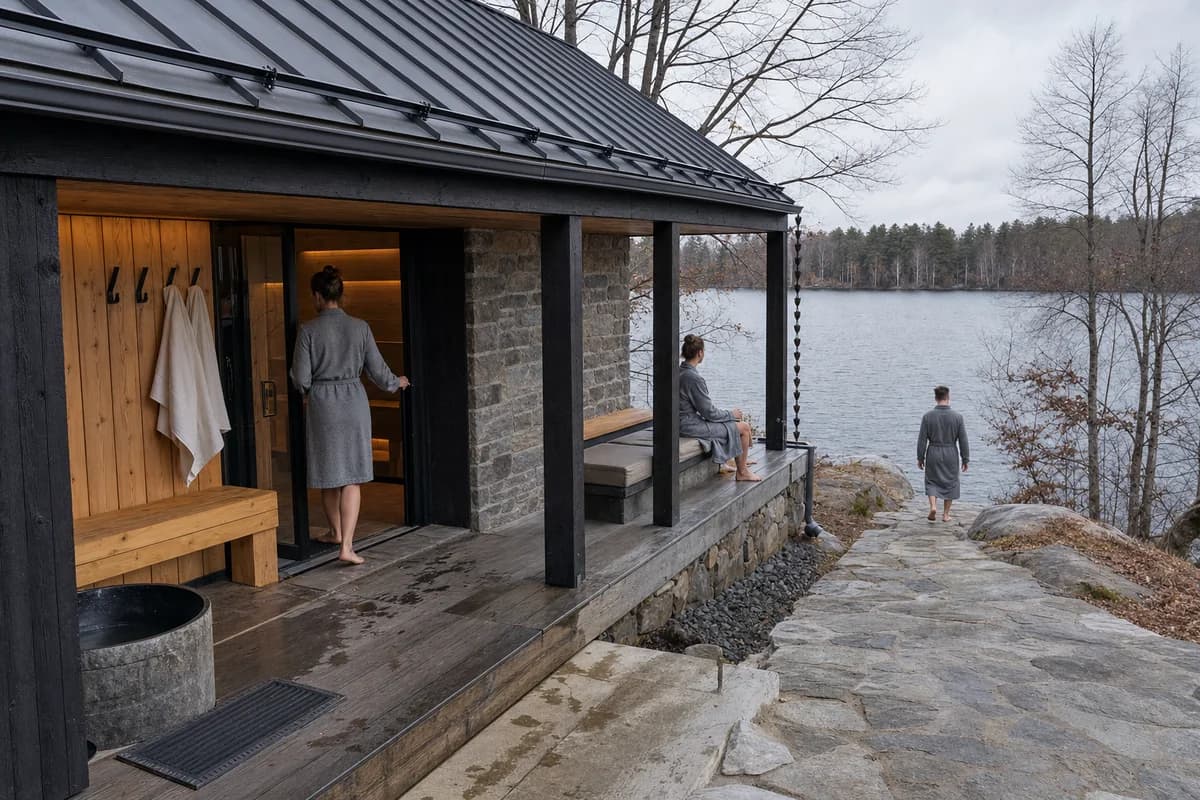
Present sauna threshold detailing, wet circulation, privacy, and material weathering beside water.
Make an exacting photograph of a lakeside sauna where a covered timber threshold connects the warm changing room, sheltered terrace, and stone path to the water. A low masonry core supports a folded metal roof over charred timber walls, oak benches, linen curtains, towel pegs, a cold-water basin, and a glazed door. Three synthetic, non-identifiable adults occupy widely separated positions, one seated on the terrace, one entering, and one walking toward the lake. Keep them incidental. Resolve charred grain, timber checks, masonry mortar variation, metal standing seams, gutter brackets, door hinges, glazing gaskets, threshold seals, bench joints, towel texture, floor falls, grate edges, downpipe splash, stone wear, and the junction between terrace boards and masonry plinth. Use corrected human-height 50mm optics in diffuse cloudy light with neutral color and subtle grain. Keep wet-foot circulation, privacy, guard conditions, accessible entry, and runoff credible. No logos, readable text, rustic nostalgia, luxury spa styling, theatrical steam, or decorative equipment.