Create modeReviewed output

Airport Pier Retrofit

A large transport retrofit concept for retained structure and replaceable terminal interiors.

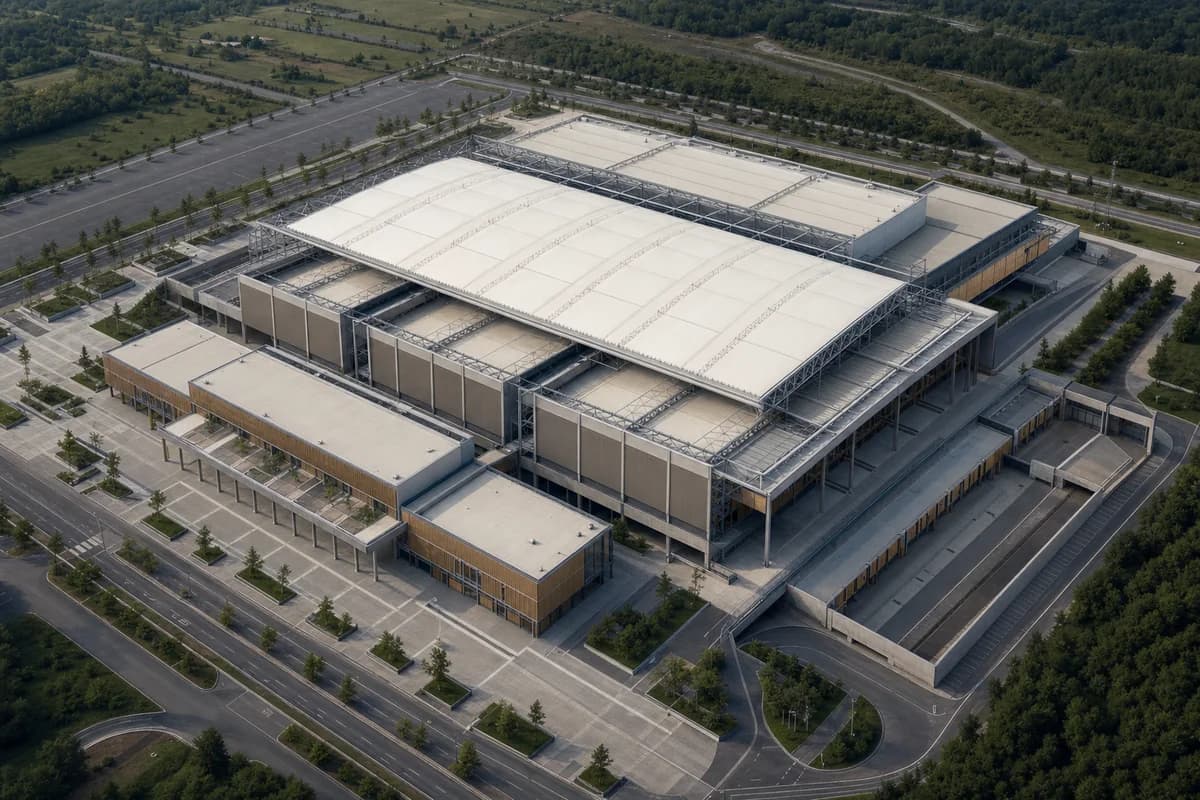
Retained concrete airport pier renewed with timber ceiling cassettes.

Prompt anatomy

Subject
Retrofitted airport pier retaining its concrete frame.
Style
Long-life structure renewed with replaceable timber public interior layers.
Materials
Existing concrete, timber cassettes, glass, acoustic panels, and recycled metal.
Context
A working airport during a quiet morning period.
Light
Soft haze-filtered apron daylight.
Camera
Corrected 35mm long-axis interior view.
Constraints
Visible circulation, thresholds, terraces, and rooms remain unoccupied; credible security, baggage, smoke control, maintenance, and no airport futurism.

Related prompts

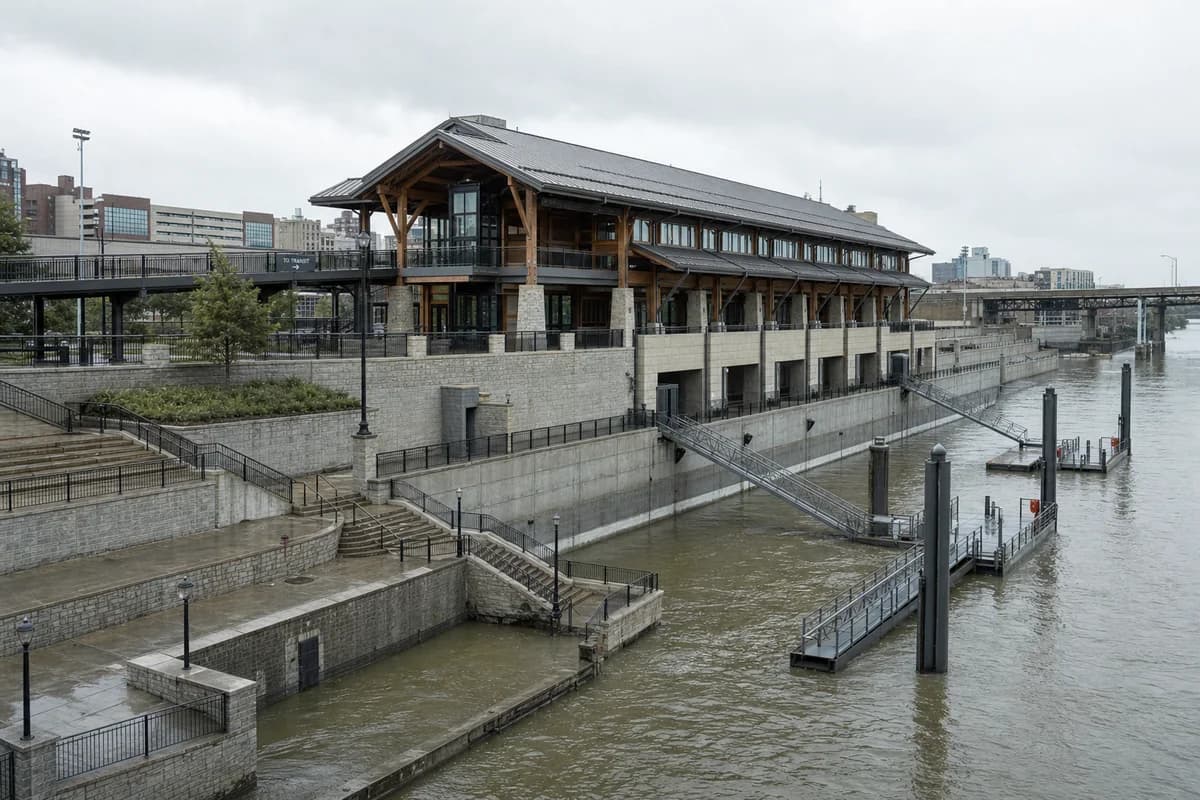
  • Elevated timber river terminal above stone terraces at seasonal high water.

    Floodable River Terminal

    A river-transit concept designed around changing water levels and sacrificial lower terraces.

    View Prompt
  • Demountable steel and timber convention center arranged in repeatable bays.

    Demountable Convention Center

    A large event-building concept for reusable structure, movable halls, and controlled servicing.

    View Prompt
  • Unoccupied twelve-story brick university block on a dense tram street.

    Northlight university block

    Illustrate a dense university block for urban design visual review.

    View Prompt
  • Unoccupied modular metro and bus interchange beneath city towers.

    Modular metro interchange

    Support visual review of a metropolitan interchange. Visual plausibility only.

    View Prompt
  • Unoccupied civic podium and sheltered square beneath a housing tower.

    Civic podium at tower crossing

    Illustrate a civic tower podium for public visual review.

    View Prompt
  • Unoccupied Mexico City ceramics institute with a reversible steel insertion beside an elevated rail line.

    Mexico City viaduct ceramics institute

    Illustrate a Mexico City rail-edge ceramics institute for adaptive-reuse visual review.

    View Prompt
  • Unoccupied linear winter garden and reading hall beneath an urban railway.

    Linear garden hall under rail

    Support visual review of an urban winter garden and reading hall beneath elevated rail.

    View Prompt
  • Unoccupied disassemblable sixteen-story tower rising from a dense metro street.

    Circular infill office tower

    Support facade-strategy visual review of a circular infill tower. Visual plausibility only.

    View Prompt