Airport Pier Retrofit
A large transport retrofit concept for retained structure and replaceable terminal interiors.
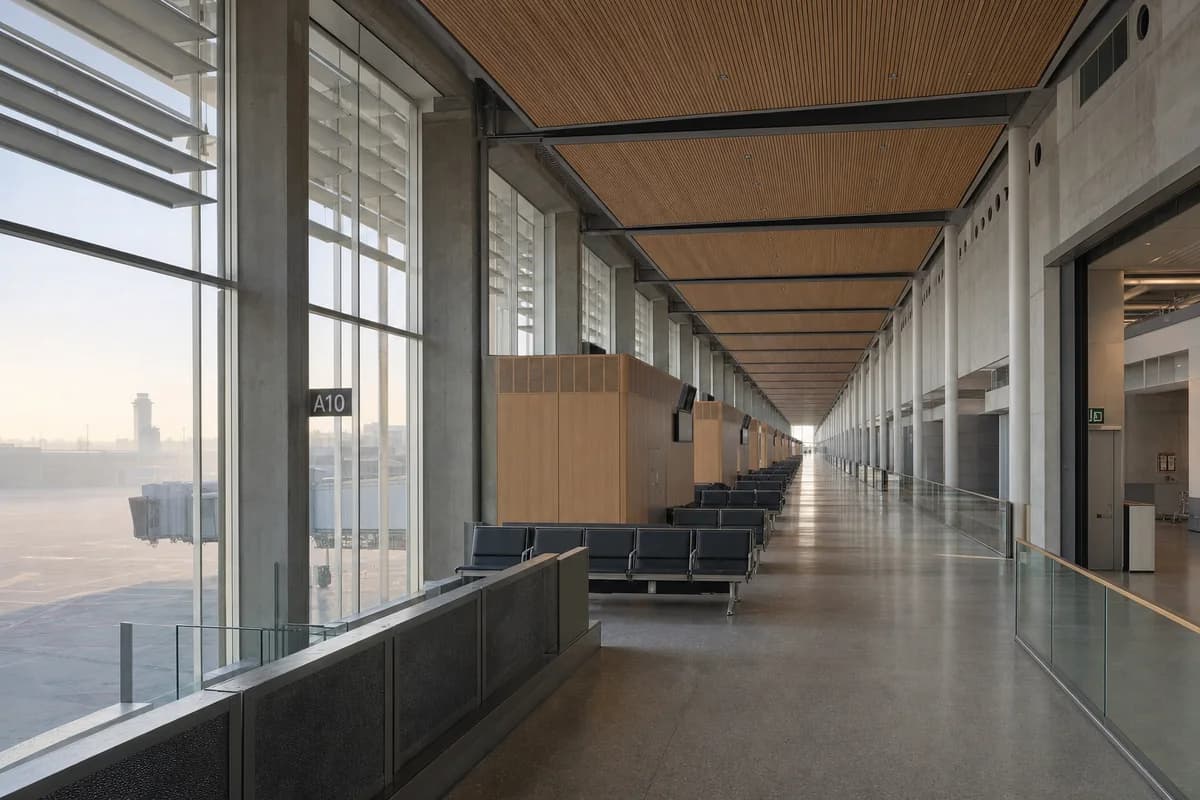
Create a photorealistic retrofit of a kilometer-scale airport pier while retaining its concrete structure. Add timber ceiling cassettes, daylight baffles, modular gate rooms, low-energy displacement ventilation, repairable seating zones, and clear service access behind public areas. Use soft morning haze visible through the apron glazing and frame a corrected 35mm long-axis interior view with deep focus. Keep every visible circulation route, threshold, terrace, and room unoccupied so structure, envelope depth, and material transitions remain the sole subject. Keep security boundaries, gate sightlines, baggage routes, smoke control, acoustic treatment, and maintenance access plausible. Avoid luxury retail, futuristic aircraft, glowing wayfinding, giant indoor trees, branded screens, moving-walkway drama, or terminal lifestyle imagery.