Jakarta Flood-Resilient Youth Sports Center
A district sports study for elevated dry functions and planned floodable recreation ground.
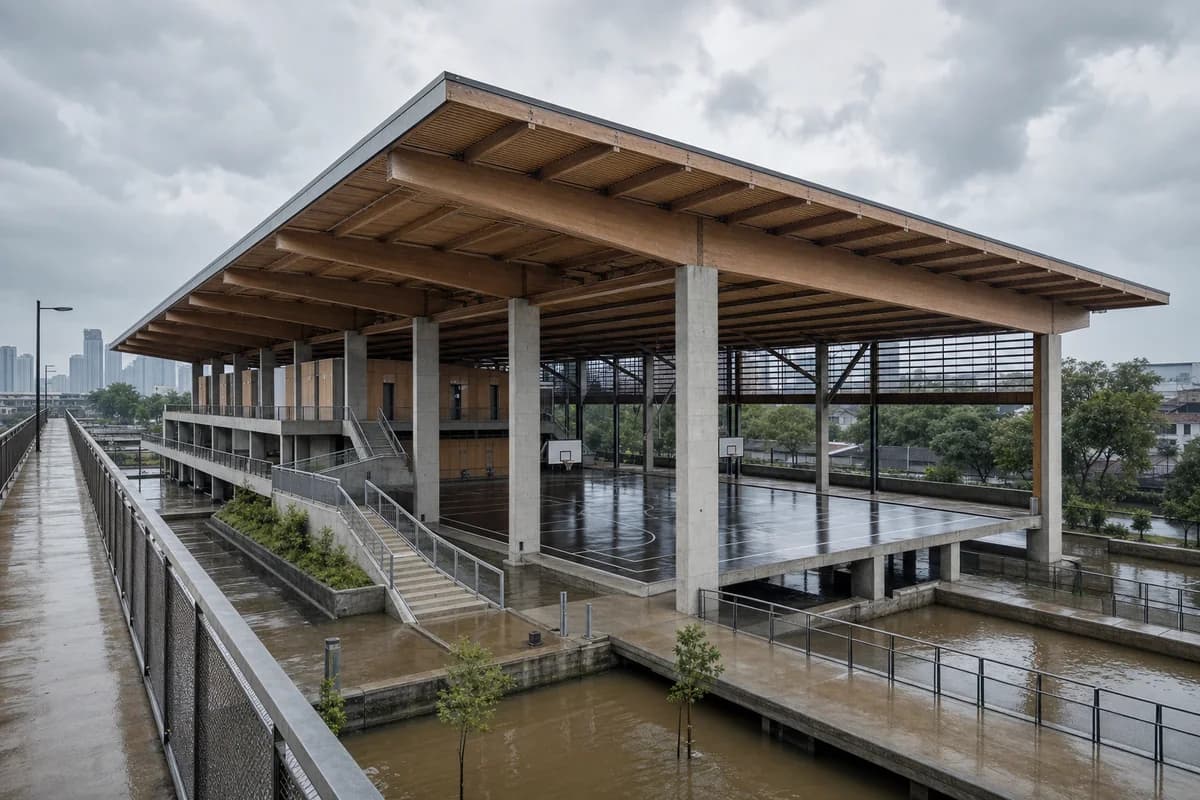
Create a photorealistic flood-resilient youth sports center in Jakarta. Elevate a long-span timber court roof on a low-carbon concrete frame, with floodable ground courts, raised changing rooms, broad ramps, open drainage channels, protected equipment storage, and a public walkway above seasonal water level. Use heavy cloud after a tropical shower, with damp concrete and subdued vegetation. Frame a corrected 28mm view from the raised walk, showing the full hall and water routes. Keep every visible circulation route, threshold, terrace, and room unoccupied so structure, envelope depth, and material transitions remain the sole subject. Keep spans, guards, court clearances, flood storage, ventilation, and sanitation plausible. Avoid arena branding, dramatic storm damage, decorative bamboo, lush-resort staging, and visual clutter.