Create modeReviewed output

Ribbed Glass Listening Bench

Furniture-led spatial review of music room with an acoustic bench.

Ribbed Glass Listening Bench, furniture shaping music room with an acoustic bench.

Prompt anatomy

Subject
music room with an acoustic bench in a Vienna apartment.
Style
one freestanding high-backed listening bench placed 450 millimeters in front of a ribbed-glass vestibule wall, its curved back, two-seat cushion, and flush unbranded acoustic grilles forming a clearly bounded furniture object
Materials
vertical ribbed glass, steam-bent beech rails, deep rust wool upholstery, and charcoal linoleum
Context
standard furniture-led room.
Light
balanced dusk daylight through the translucent wall with soft neutral room fill, preserving glass ribs, upholstery weave, and shadow detail
Camera
a single eye-level corrected 50mm three-quarter view showing the complete bench silhouette, both end supports, the gap behind it, vestibule door, and clear music-room route
Activity
No people.
Constraints
Show no people. Render one sharp coherent finished photograph with no montage, document panels, labels, readable text, haze, motion blur, or object merging into the wall. Make the listening bench the unmistakable primary object, with credible seat depth, back angle, end supports, concealed cable access, and an unobstructed vestibule door. Avoid instrument-collection displays and concert-hall theatricality

Related prompts

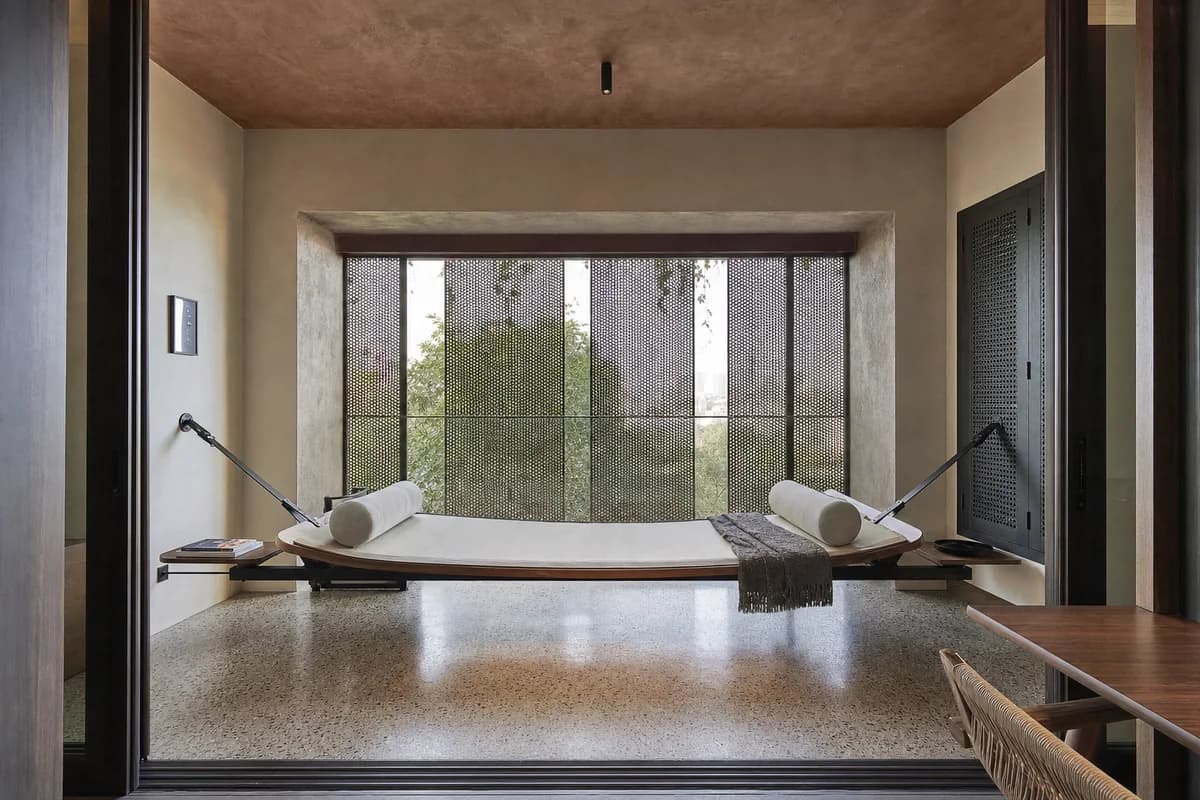
  • Canvas Sling Daybed, furniture shaping shaded loggia with a built-in daybed.

    Canvas Sling Daybed

    Furniture-led spatial review of shaded loggia with a built-in daybed.

    View Prompt
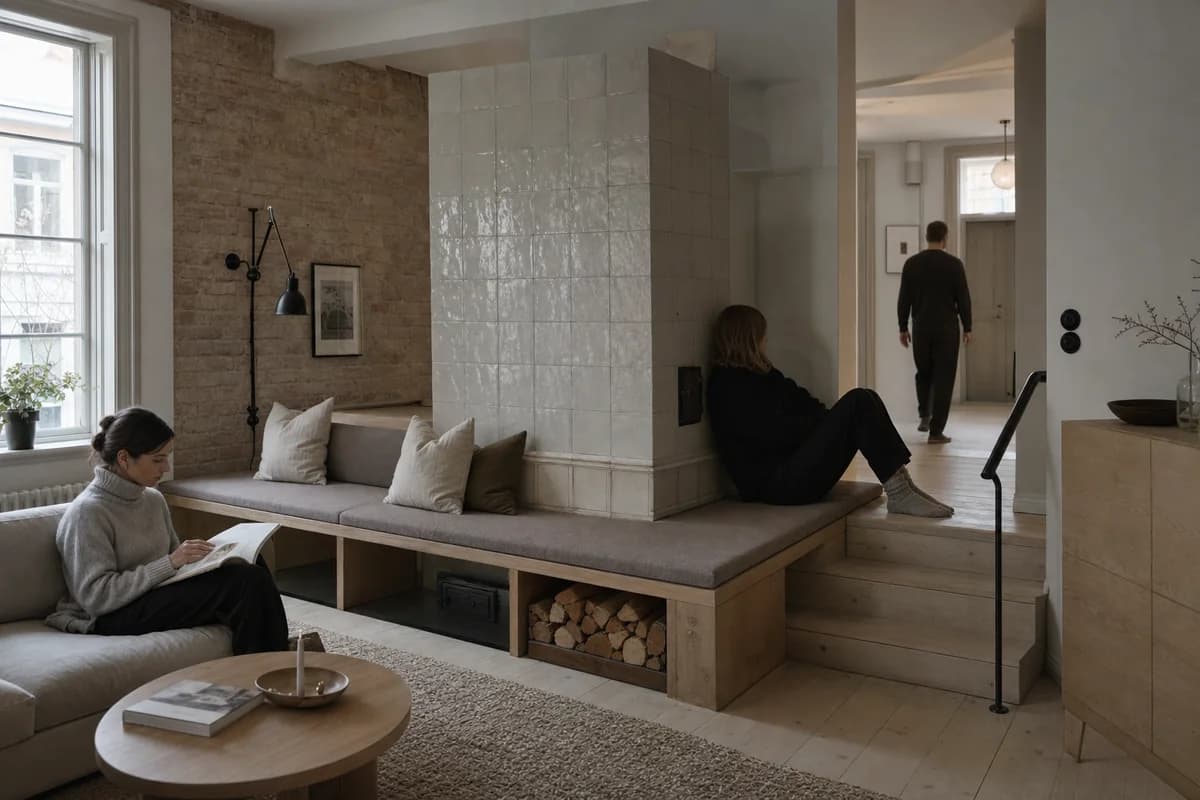
  • Ceramic Stove Bench, furniture shaping cold-climate living room with a heated bench.

    Ceramic Stove Bench

    Furniture-led spatial review of cold-climate living room with a heated bench.

    View Prompt
  • Timber and brick family kitchen with cool north light and everyday activity.

    Northlight Family Kitchen

    Residential presentation of kitchen planning, daylight, and everyday family occupation.

    View Prompt
  • Unoccupied shared apartment project room with modular storage, sliding screens, and a bright terrace.

    Shared Apartment Workroom

    Housing amenity image for a serviceable shared workroom supporting varied resident activities.

    View Prompt
  • Cohousing kitchen and dining hall with brick piers, repairable tables, and a flush courtyard threshold.

    Cohousing Shared Kitchen

    Cohousing review of inclusive circulation, durable kitchen planning, and the courtyard threshold.

    View Prompt
  • Repaired foundry interior containing a distinct timber mezzanine and occupied family living room.

    Converted Foundry Living Room

    Conservation and client review of a reversible domestic insertion within retained industrial fabric.

    View Prompt
  • Unoccupied Kyoto courtyard entry kitchen with cedar beams, concealed storage, and a drained terrazzo threshold.

    Kyoto Courtyard Entry Kitchen

    Residential review of a Kyoto wet threshold, concealed storage, and the spatial connection between courtyard and kitchen.

    View Prompt
  • Compact apartment with dry-jointed panels, reclaimed structure, and visible serviceable connections.

    Dry-Joint Apartment

    Circular-housing presentation of recoverable interior components in normal daily use.

    View Prompt