Courtyard Corner Hall
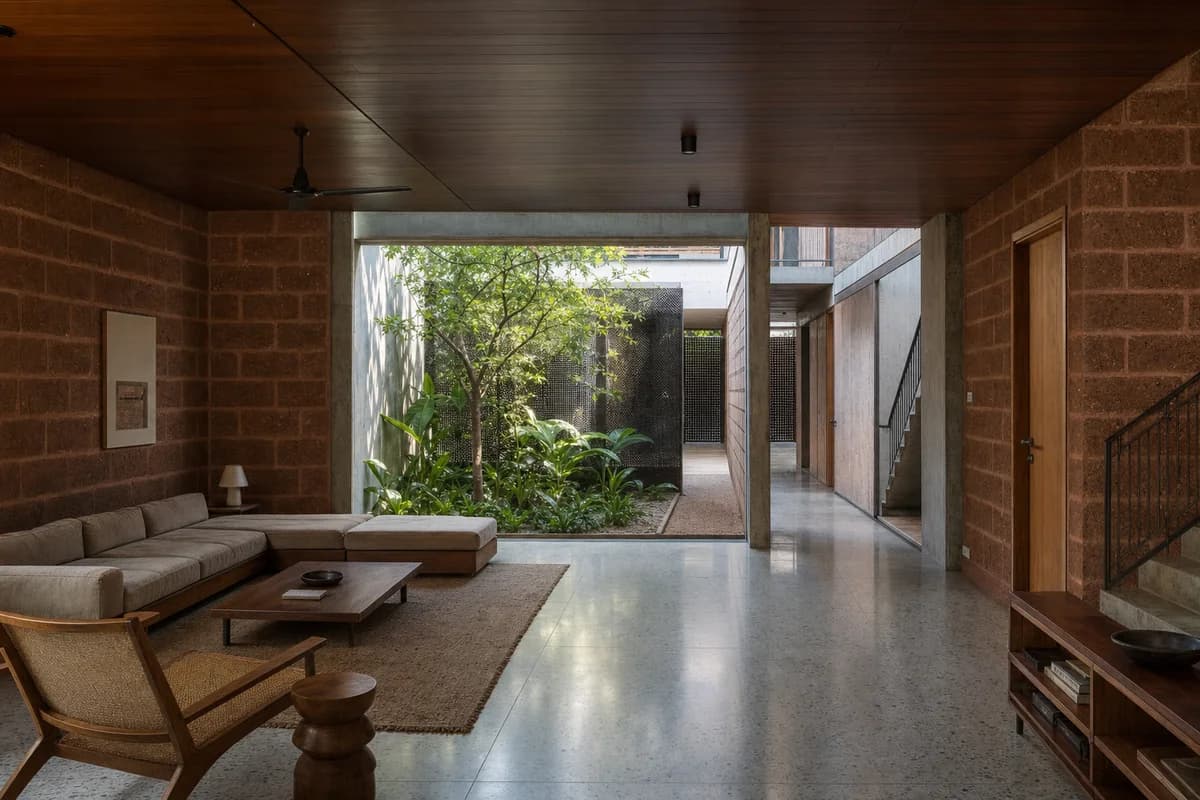
Residential review of townhouse living room shaped by an L-shaped room wrapping a shaded planted court.
Create a photorealistic architecture-first interior of townhouse living room in a Dakar urban block. Organize this generous room through an L-shaped room wrapping a shaded planted court. Build the material hierarchy from laterite block, terrazzo, iroko, and perforated metal; keep furniture and decor quiet, integrated, unbranded, and subordinate to the spatial order. Use courtyard bounce filtered through the deep edge. Frame a corrected 28mm corner view with straight verticals, realistic depth, and legible circulation. Show no people so enclosure, thresholds, furniture placement, and construction remain primary. Keep structure, guards, acoustics, heating, clearances, junctions, and ordinary wear credible. Avoid resort pavilions, decorative masks, and excessive pattern.