Create modeReviewed output

Mexico City Gallery Living Room

Residential interior review of a refined Mexico City living suite with rich color, regional craft, and calm circulation.

Unoccupied colorful Mexico City living room with volcanic stone, celadon plaster, oxblood joinery, and warm courtyard light.

Prompt anatomy

Subject
Upscale Mexico City living room with library wall and intimate dining corner.
Style
Colorful gallery-like domestic refinement made warm, cozy, and tastefully restrained.
Materials
Volcanic stone, celadon plaster, oxblood lacquer, walnut, terrazzo, woven textiles, and ceramic.
Context
Wealthy urban residence opening to a lush but precisely composed private courtyard.
Light
Clear warm afternoon daylight filtered through linen screens from the courtyard.
Camera
Corrected eye-level 50mm view across the seating group toward the planted court.
Activity
None; the living room, dining corner, library, and courtyard remain unoccupied.
Constraints
Ceiling spans, millwork, glazing, lighting, furniture clearances, and material junctions remain credible.

Related prompts

  • Repaired foundry interior containing a distinct timber mezzanine and occupied family living room.

    Converted Foundry Living Room

    Conservation and client review of a reversible domestic insertion within retained industrial fabric.

    View Prompt
  • Timber and brick family kitchen with cool north light and everyday activity.

    Northlight Family Kitchen

    Residential presentation of kitchen planning, daylight, and everyday family occupation.

    View Prompt
  • Unoccupied shared apartment project room with modular storage, sliding screens, and a bright terrace.

    Shared Apartment Workroom

    Housing amenity image for a serviceable shared workroom supporting varied resident activities.

    View Prompt
  • Cohousing kitchen and dining hall with brick piers, repairable tables, and a flush courtyard threshold.

    Cohousing Shared Kitchen

    Cohousing review of inclusive circulation, durable kitchen planning, and the courtyard threshold.

    View Prompt
  • Unoccupied Kyoto courtyard entry kitchen with cedar beams, concealed storage, and a drained terrazzo threshold.

    Kyoto Courtyard Entry Kitchen

    Residential review of a Kyoto wet threshold, concealed storage, and the spatial connection between courtyard and kitchen.

    View Prompt
  • Compact apartment with dry-jointed panels, reclaimed structure, and visible serviceable connections.

    Dry-Joint Apartment

    Circular-housing presentation of recoverable interior components in normal daily use.

    View Prompt
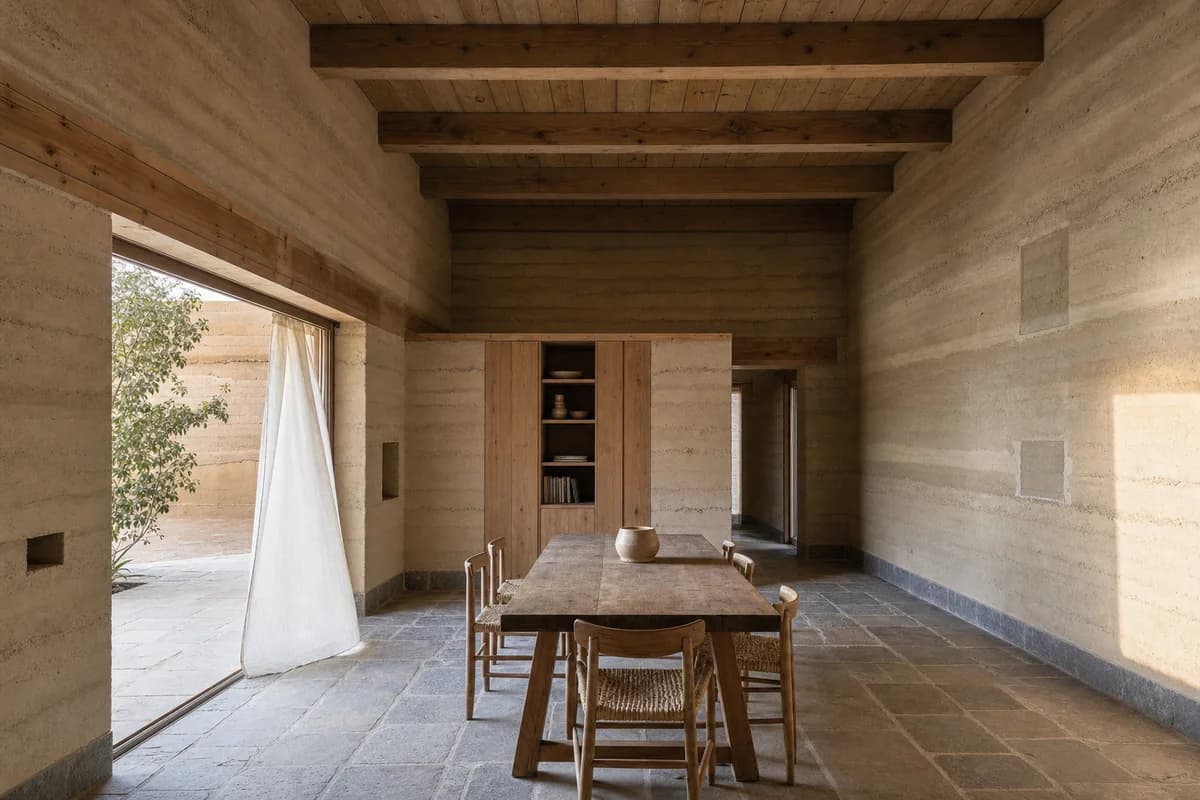
  • Unoccupied rammed-earth dining room with deep openings and a shaded courtyard.

    Earth-Wall Dining Room

    Material-led residential review of earth-wall thickness, daylight, and dining use.

    View Prompt
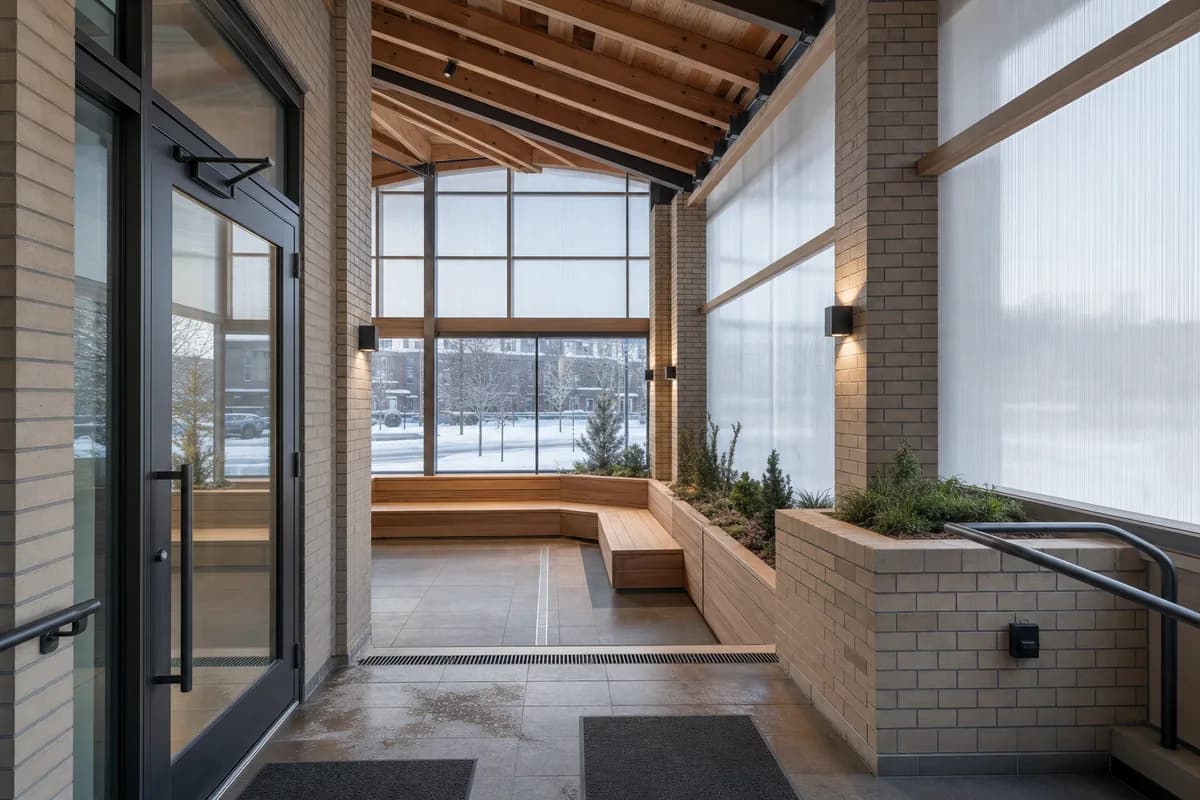
  • Double-height winter garden with brick piers, translucent panels, and a protected tiled vestibule.

    Winter-Garden Common Room

    Housing review of winter enclosure performance, shared spatial planning, and a protected vestibule.

    View Prompt