Create modeReviewed output

Concrete Bath Tower

Wet-room review of narrow-house bathroom organized by one complete middle-floor bath wrapped around a continuous plumbing riser, with a narrow floor opening and aligned top-lit shaft revealing that equivalent wet rooms continue above and below.

Concrete Bath Tower, narrow-house bathroom defined by one complete middle-floor bath wrapped around a continuous plumbing riser, with a narrow floor opening and aligned top-lit shaft revealing that equivalent wet rooms continue above and below.

Prompt anatomy

Subject
narrow-house bathroom in a São Paulo infill.
Style
one complete middle-floor bath wrapped around a continuous plumbing riser, with a narrow floor opening and aligned top-lit shaft revealing that equivalent wet rooms continue above and below
Materials
fine board-marked concrete, honed soapstone, clear low-iron glass, and oiled dark timber
Context
compact residential wet room.
Light
soft top light descending through the real shaft while warm reflected daylight keeps concrete pores and wet surfaces legible
Camera
a single eye-level corrected 35mm view from the doorway, showing the complete basin, shower, riser access panel, slab edge, and top-lit shaft in one frame
Activity
No people.
Constraints
Render one coherent finished photograph, never a section drawing, montage, triptych, split screen, contact sheet, document panel, diagram, or text-bearing presentation. Show exactly one fixture set on the visible floor, with a continuous slab, sealed shaft guards, accessible riser door, gravity drainage, and no impossible stacked-room collage. No readable text or symbols. Avoid brutalist monumentality and freestanding-bath centerpieces

Related prompts

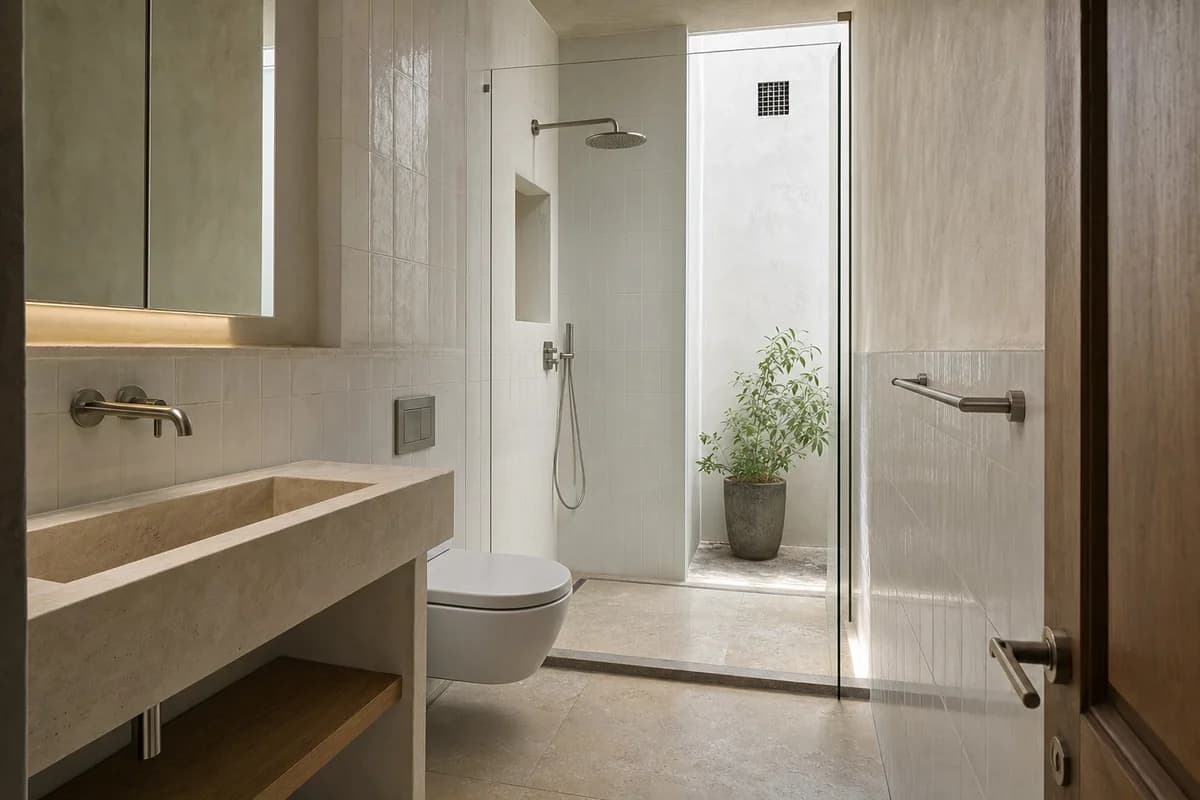
  • Blue-Light Shower Room, coastal townhouse bathroom defined by a shower slot receiving reflected light from a concealed court.

    Blue-Light Shower Room

    Wet-room review of coastal townhouse bathroom organized by a shower slot receiving reflected light from a concealed court.

    View Prompt
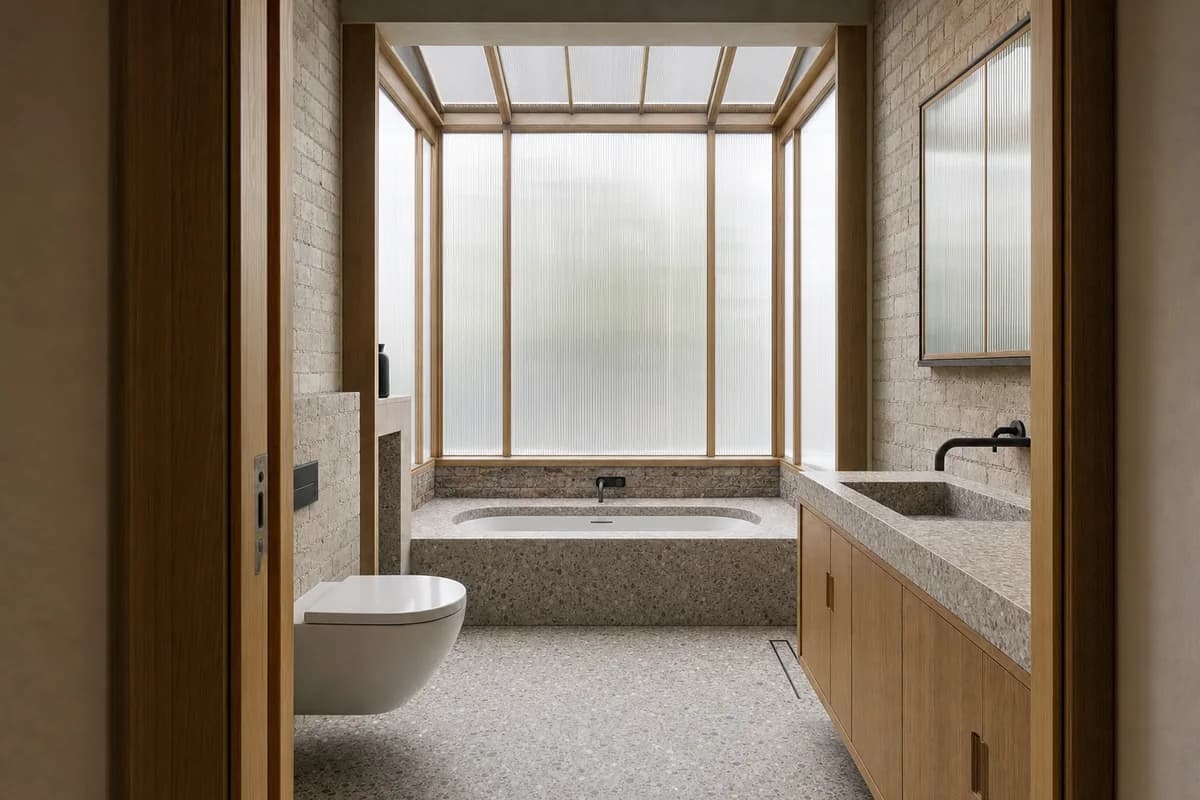
  • Frosted Bay Bathroom, townhouse bathroom defined by a bathing alcove set inside a deep translucent garden bay.

    Frosted Bay Bathroom

    Wet-room review of townhouse bathroom organized by a bathing alcove set inside a deep translucent garden bay.

    View Prompt
  • Timber and brick family kitchen with cool north light and everyday activity.

    Northlight Family Kitchen

    Residential presentation of kitchen planning, daylight, and everyday family occupation.

    View Prompt
  • Unoccupied shared apartment project room with modular storage, sliding screens, and a bright terrace.

    Shared Apartment Workroom

    Housing amenity image for a serviceable shared workroom supporting varied resident activities.

    View Prompt
  • Cohousing kitchen and dining hall with brick piers, repairable tables, and a flush courtyard threshold.

    Cohousing Shared Kitchen

    Cohousing review of inclusive circulation, durable kitchen planning, and the courtyard threshold.

    View Prompt
  • Repaired foundry interior containing a distinct timber mezzanine and occupied family living room.

    Converted Foundry Living Room

    Conservation and client review of a reversible domestic insertion within retained industrial fabric.

    View Prompt
  • Unoccupied Kyoto courtyard entry kitchen with cedar beams, concealed storage, and a drained terrazzo threshold.

    Kyoto Courtyard Entry Kitchen

    Residential review of a Kyoto wet threshold, concealed storage, and the spatial connection between courtyard and kitchen.

    View Prompt
  • Compact apartment with dry-jointed panels, reclaimed structure, and visible serviceable connections.

    Dry-Joint Apartment

    Circular-housing presentation of recoverable interior components in normal daily use.

    View Prompt